
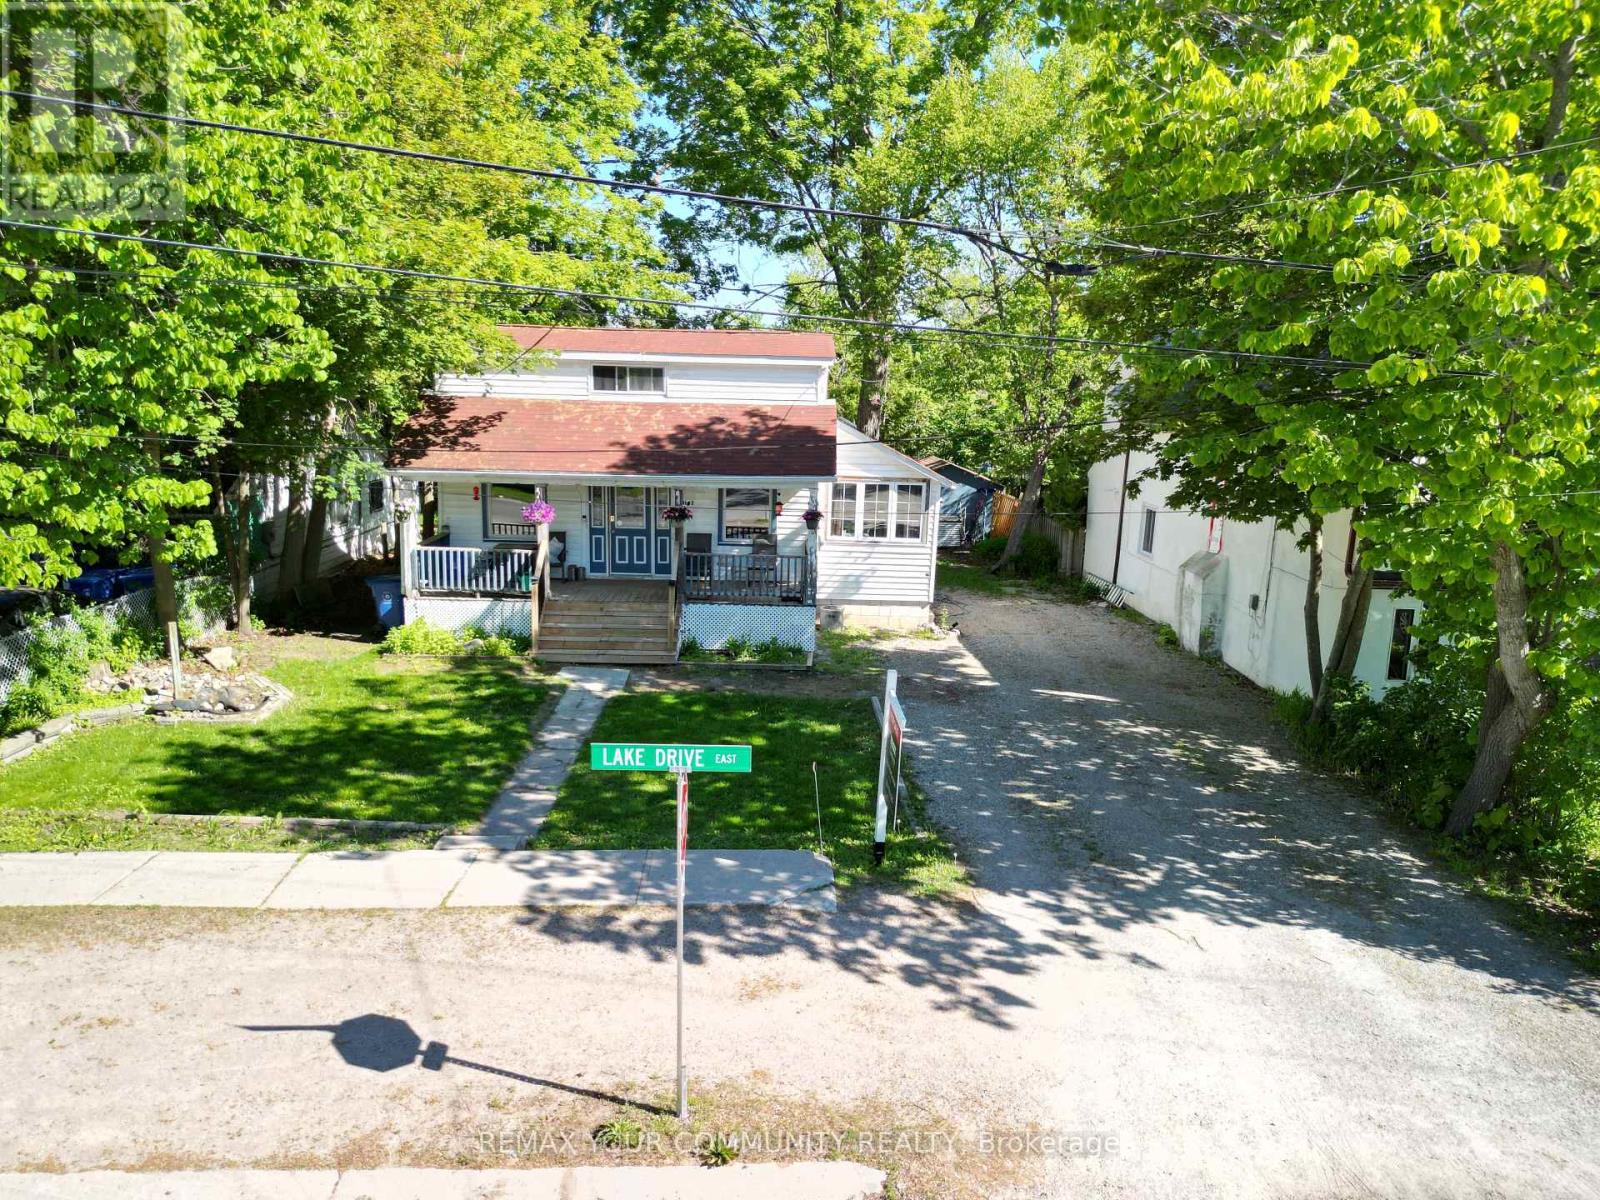
1002 Lake Drive E Georgina, Ontario L0E 1L0




$539,900
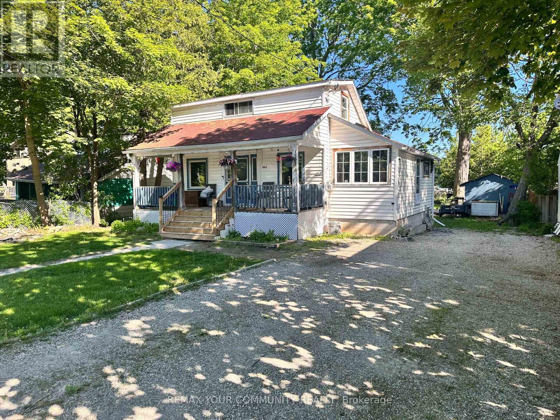
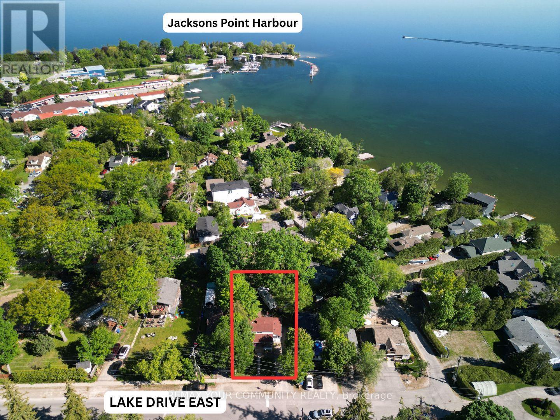
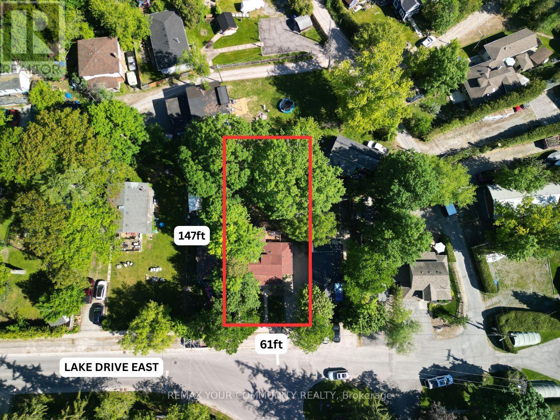
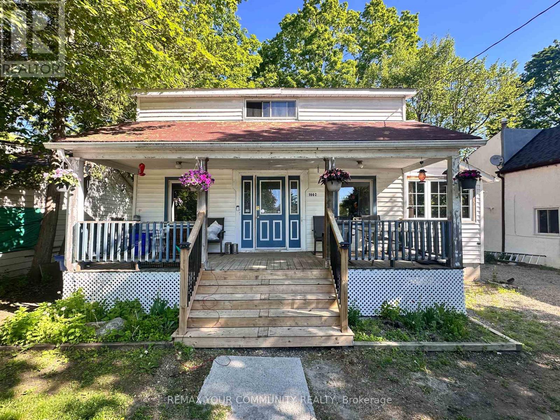
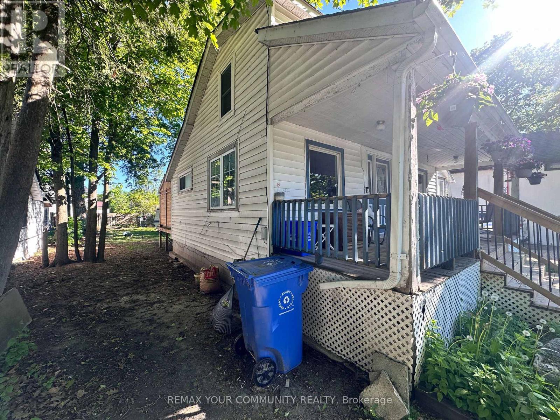
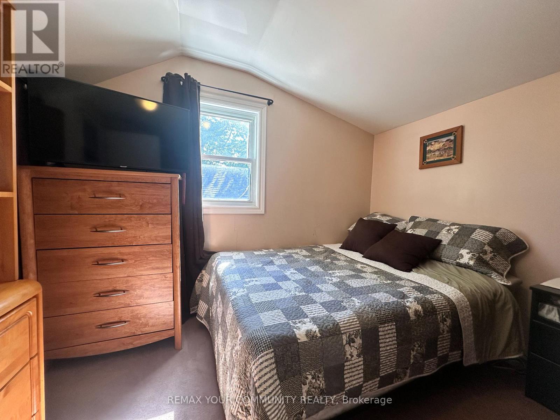
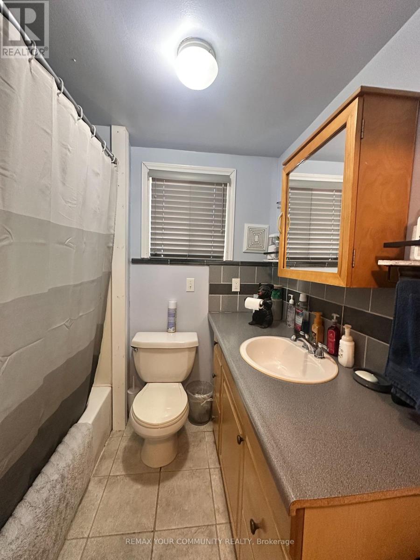
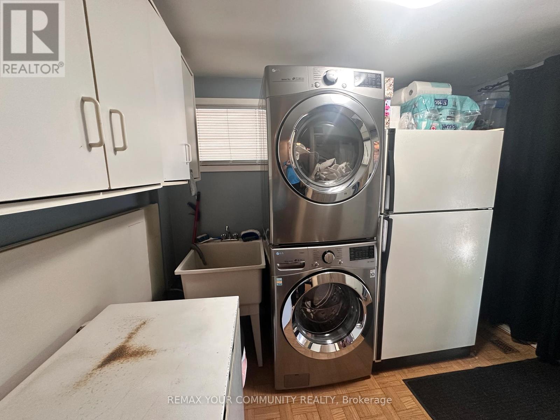
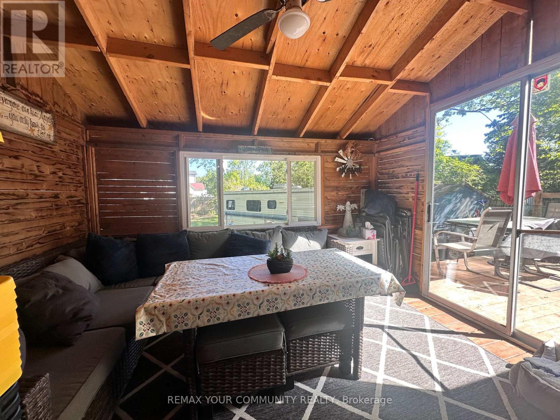
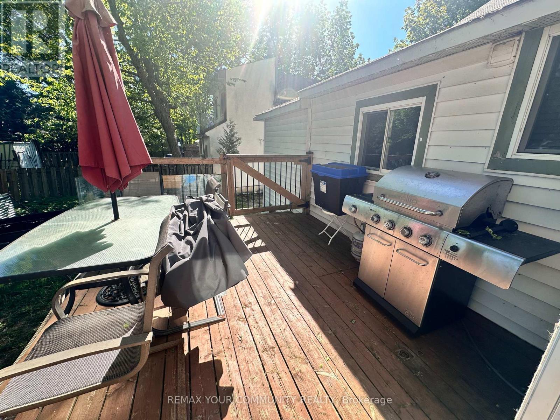
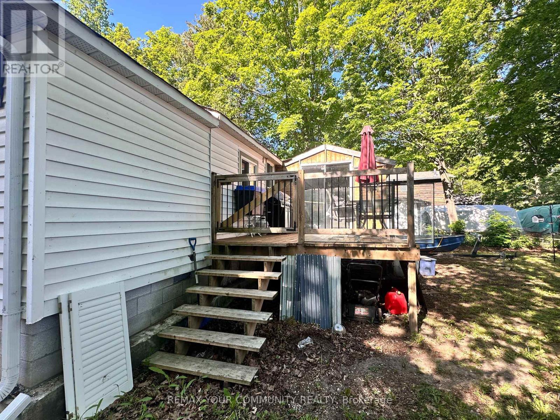
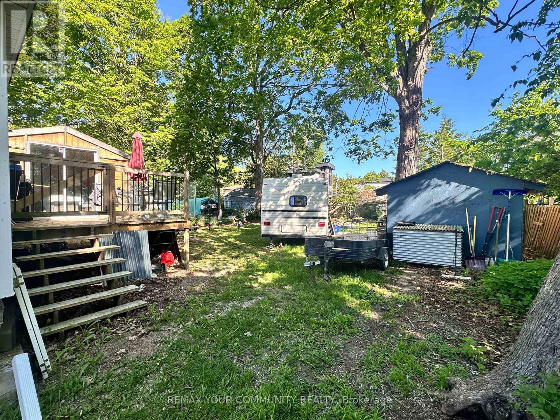
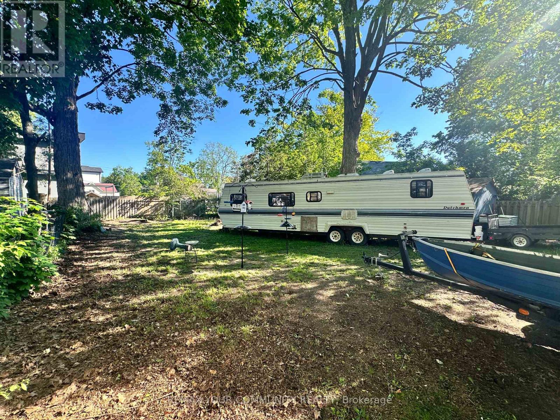
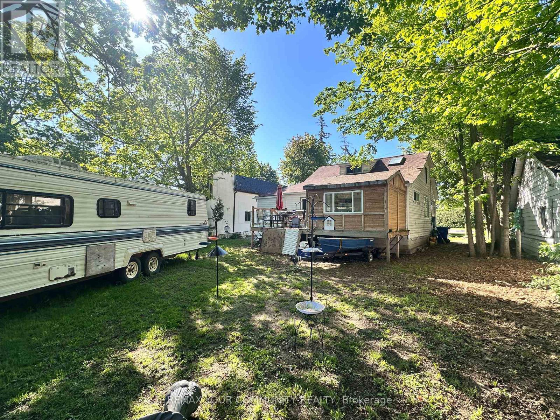
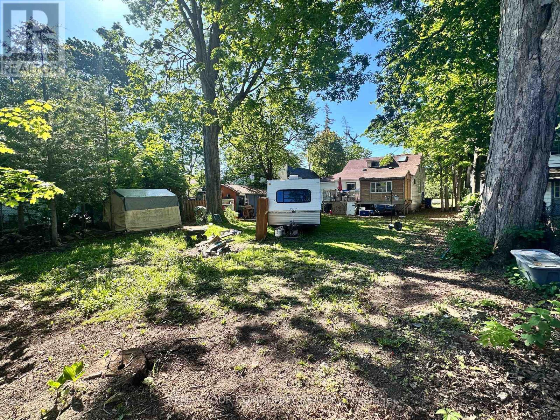
Available now with a quick closing. This 3-bed, 1-bath, 1-storey home in Jackson's Point is a good fit for a first-time buyer or an investor looking for a rental in a great lakeside location. It sits steps from Lake Simcoe on a generous 61 x 147 ft lot, with municipal services, a block foundation, crawl space, poured concrete pad and a workshop at the back. Walk to the De La Salle Park , the Ramada Resort, the Briars Golf Course, and the shops and restaurants that keep Jackson's Point busy year-round. Move in, rent it out, or update it over time. Quick closing available. (id:48478)
Property Details
| MLS® Number | N13238228 |
| Property Type | Single Family |
| Community Name | Sutton & Jackson's Point |
| Parking Space Total | 2 |
Building
| Bathroom Total | 1 |
| Bedrooms Above Ground | 3 |
| Bedrooms Total | 3 |
| Age | 51 To 99 Years |
| Appliances | Water Heater |
| Basement Type | Crawl Space |
| Construction Style Attachment | Detached |
| Cooling Type | None |
| Exterior Finish | Vinyl Siding |
| Foundation Type | Block |
| Heating Fuel | Natural Gas |
| Heating Type | Forced Air |
| Stories Total | 2 |
| Size Interior | 700 - 1,100 Sqft |
| Type | House |
| Utility Water | Municipal Water |
Parking
| No Garage |
Land
| Acreage | No |
| Sewer | Sanitary Sewer |
| Size Depth | 147 Ft ,6 In |
| Size Frontage | 61 Ft ,7 In |
| Size Irregular | 61.6 X 147.5 Ft ; As Per Deed |
| Size Total Text | 61.6 X 147.5 Ft ; As Per Deed|under 1/2 Acre |
| Zoning Description | Residential |
Rooms
| Level | Type | Length | Width | Dimensions |
|---|---|---|---|---|
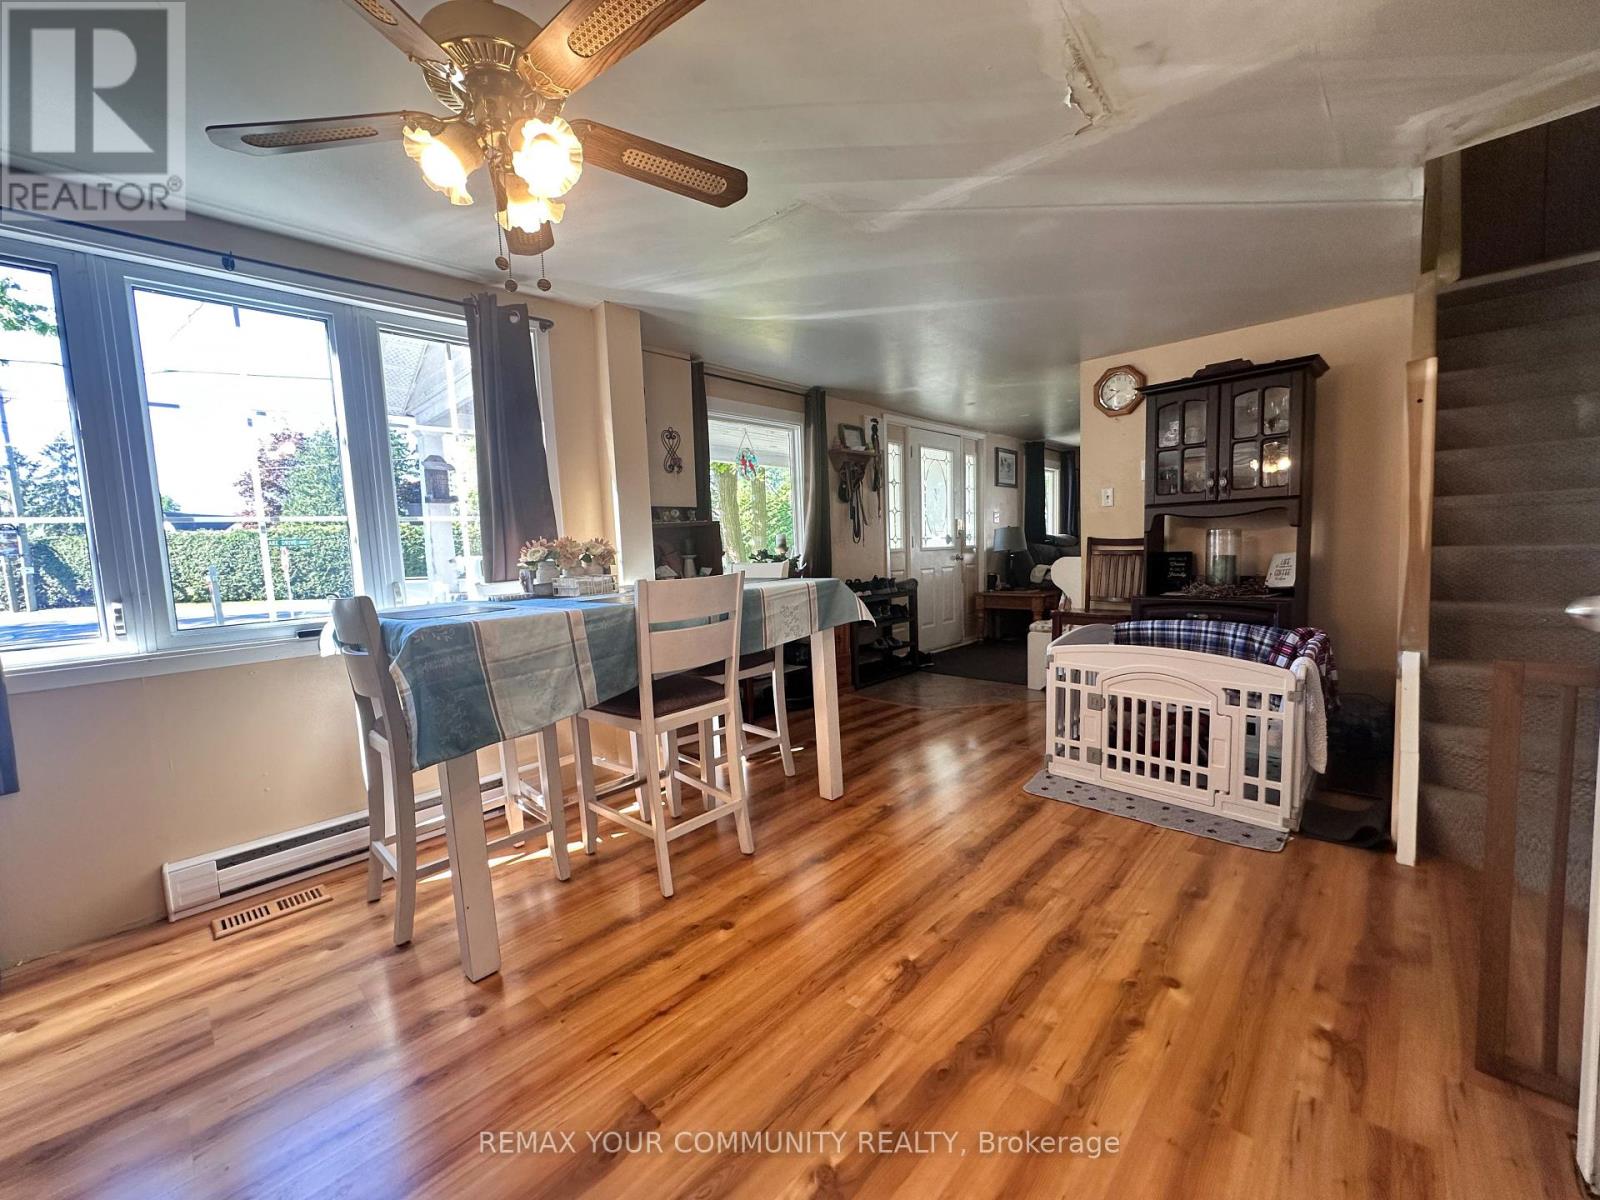
| Main Level | Living Room | 4.43 m | 4 m | 4.43 m x 4 m |
| Main Level | Dining Room | 4.97 m | 4 m | 4.97 m x 4 m |
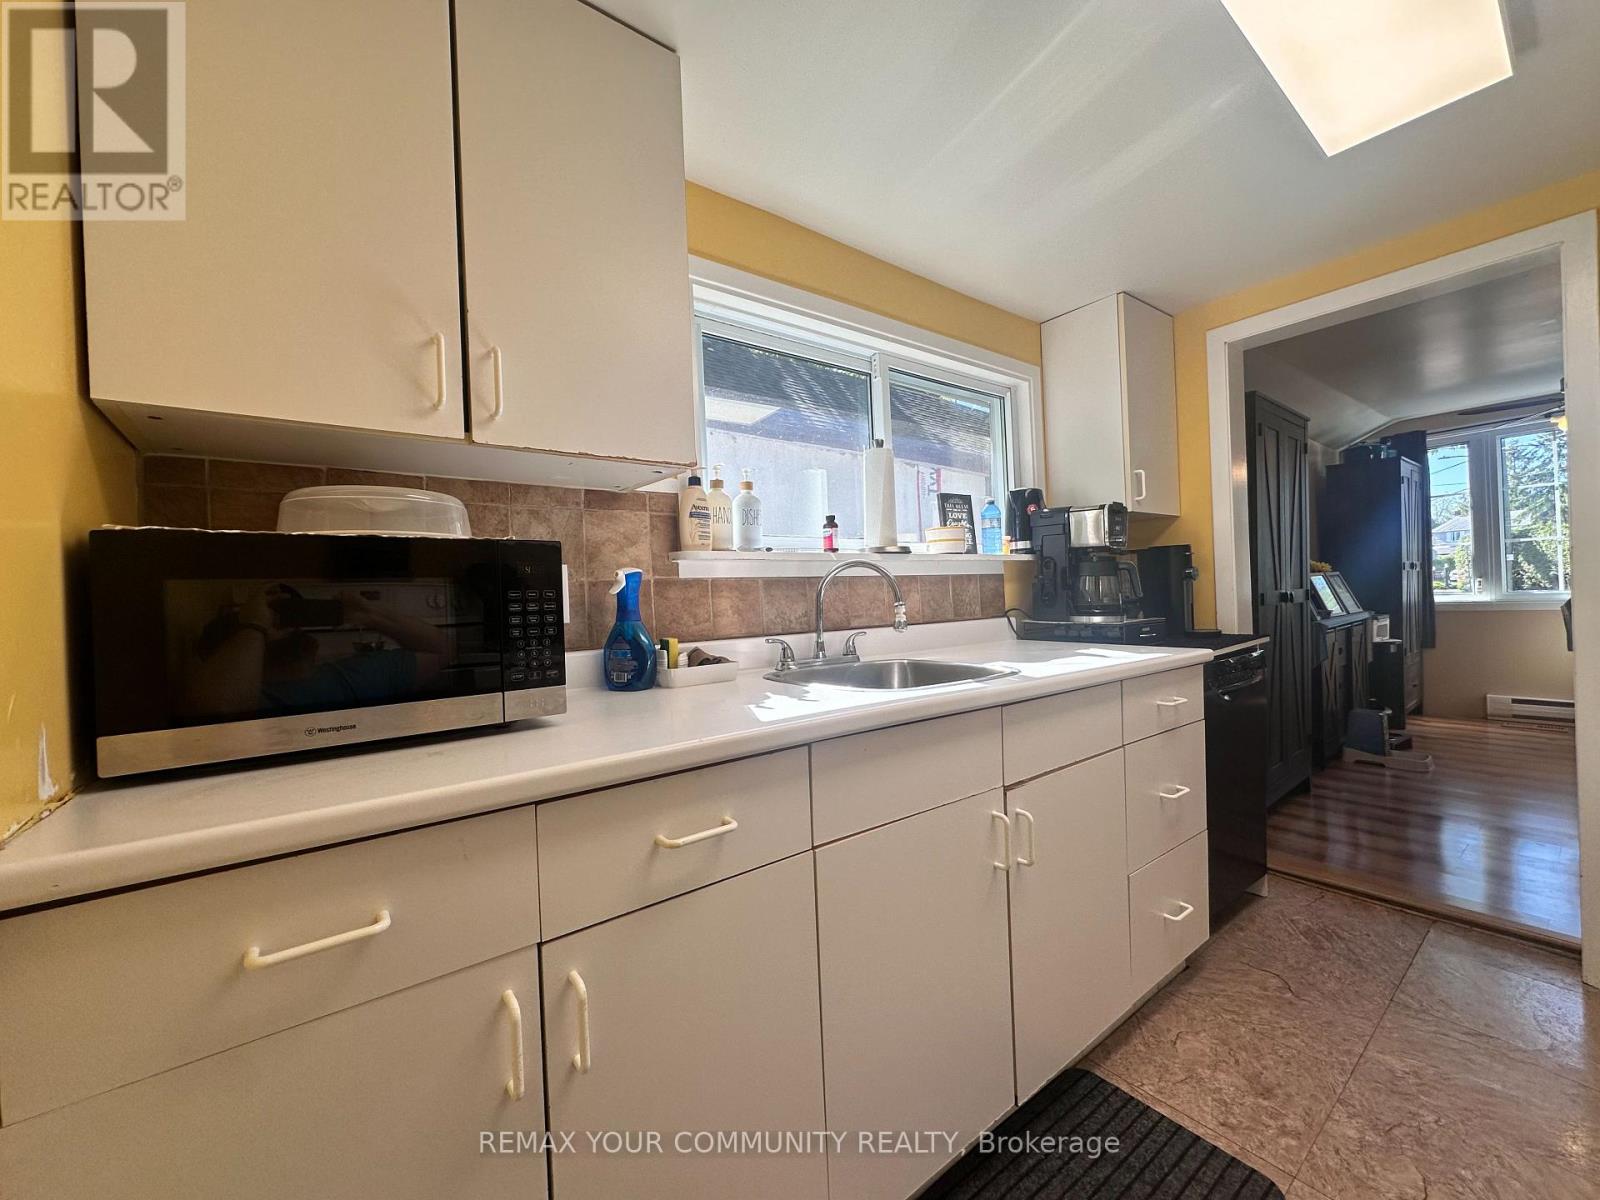
| Main Level | Kitchen | 2.33 m | 2.94 m | 2.33 m x 2.94 m |
| Main Level | Laundry Room | 2.94 m | 1.8 m | 2.94 m x 1.8 m |
| Main Level | Bedroom 3 | 2.94 m | 2.33 m | 2.94 m x 2.33 m |
| Main Level | Bathroom | 1.95 m | 1.78 m | 1.95 m x 1.78 m |
| Main Level | Sitting Room | 3.45 m | 3.25 m | 3.45 m x 3.25 m |
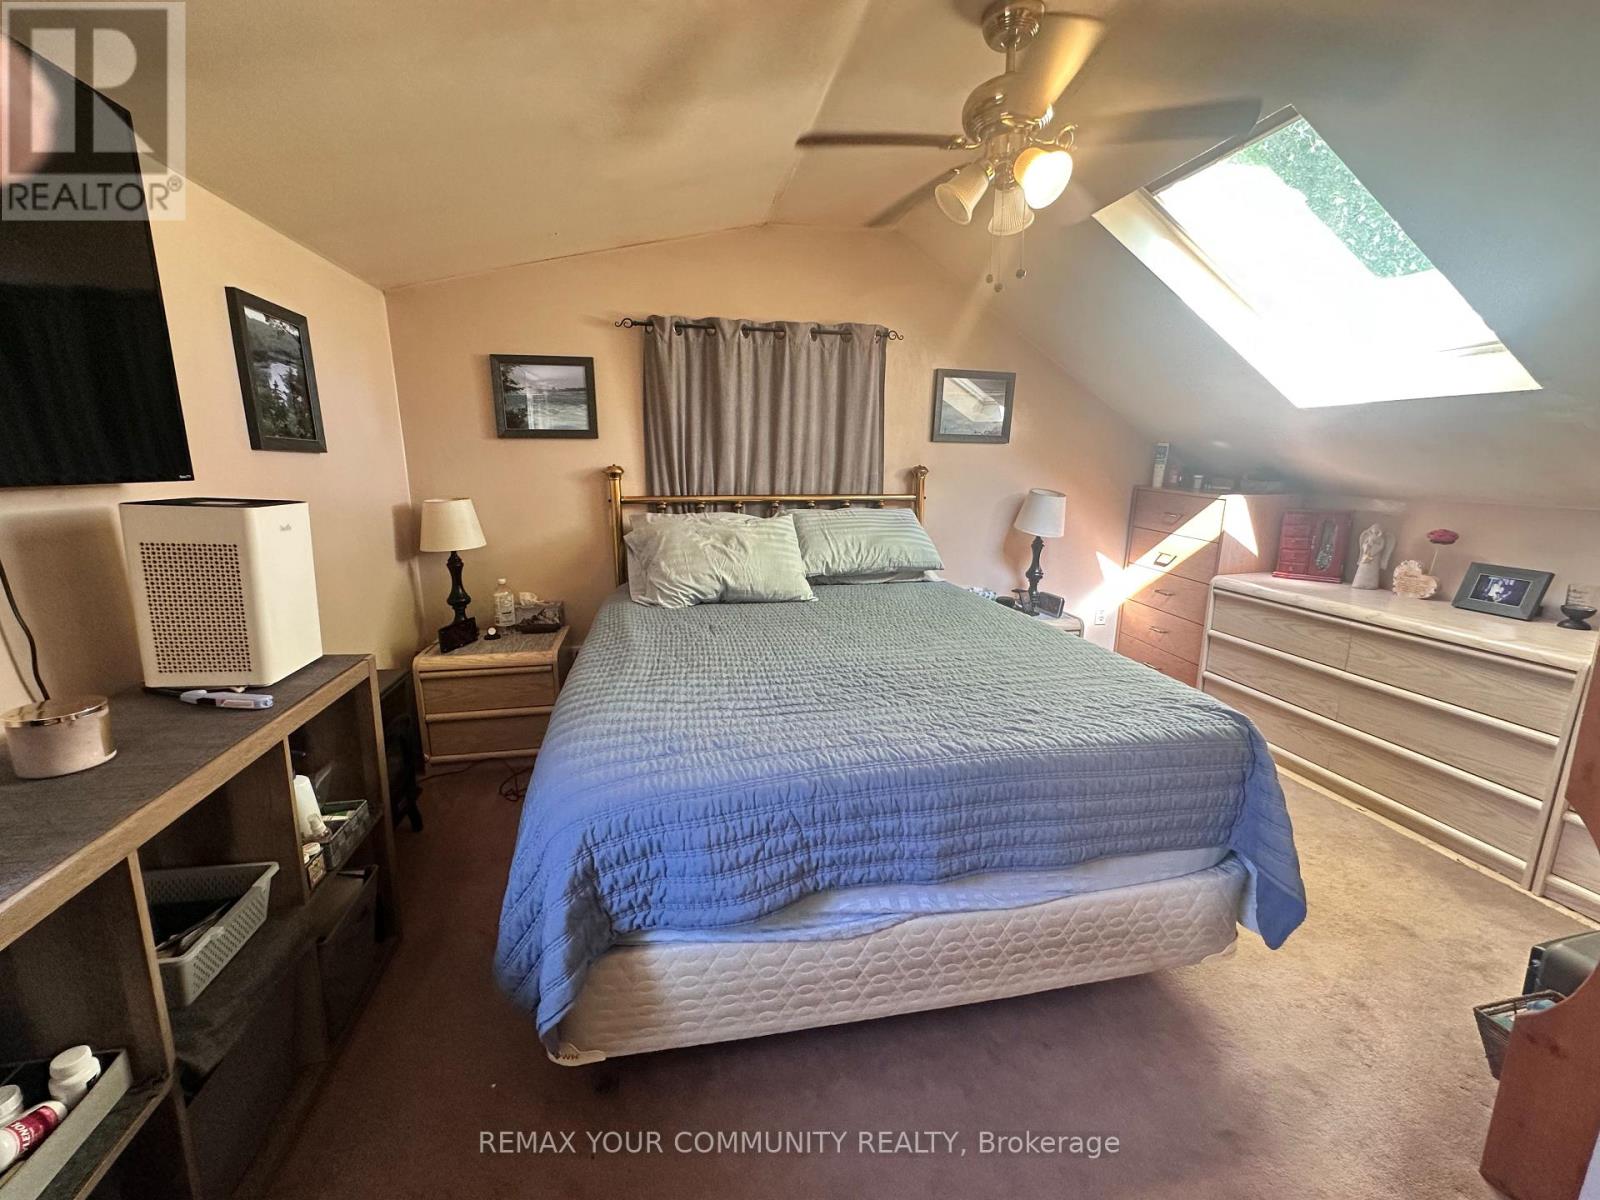
| Upper Level | Primary Bedroom | 4.26 m | 4 m | 4.26 m x 4 m |
| Upper Level | Bedroom 2 | 3 m | 2.51 m | 3 m x 2.51 m |
Contact Us
Contact us for more information

The trademarks REALTOR®, REALTORS®, and the REALTOR® logo are controlled by The Canadian Real Estate Association (CREA) and identify real estate professionals who are members of CREA. The trademarks MLS®, Multiple Listing Service® and the associated logos are owned by The Canadian Real Estate Association (CREA) and identify the quality of services provided by real estate professionals who are members of CREA. The trademark DDF® is owned by The Canadian Real Estate Association (CREA) and identifies CREA's Data Distribution Facility (DDF®)
October 23 2026 06:32:02
Toronto Regional Real Estate Board
RE/MAX Your Community Realty