
1779 Woodview Avenue Pickering, Ontario L1V 1L3

$1,875,000
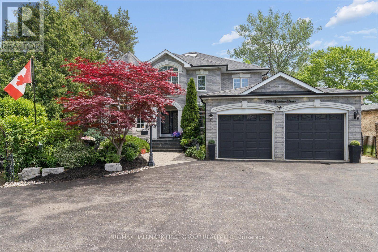
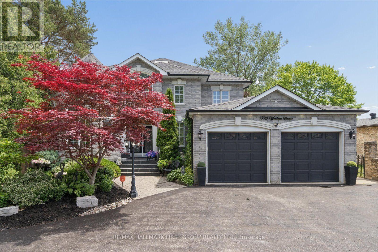
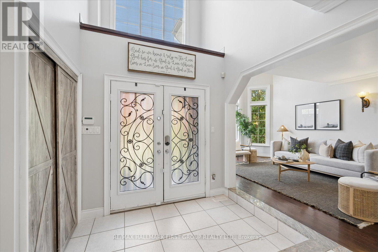
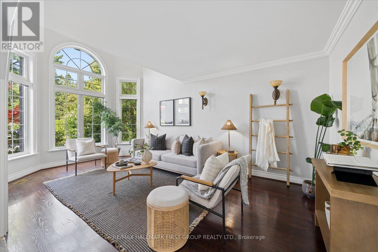
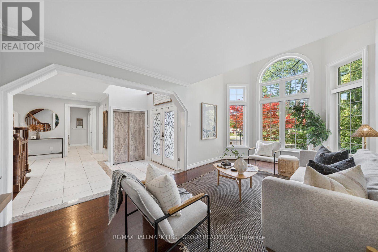
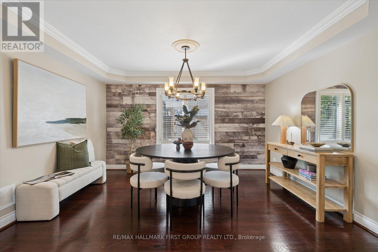
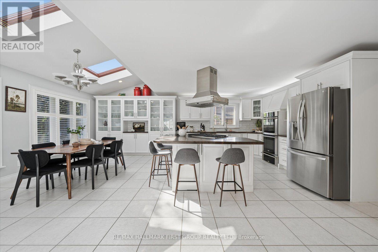
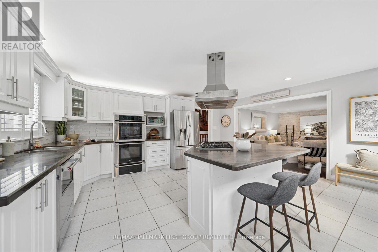
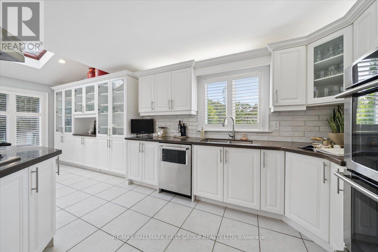
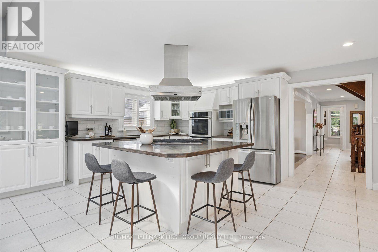
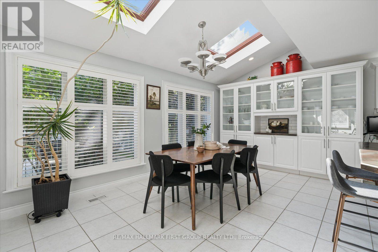
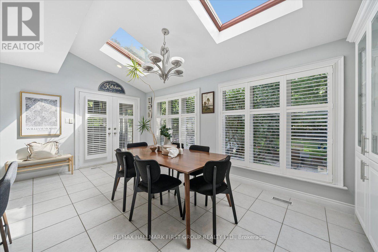
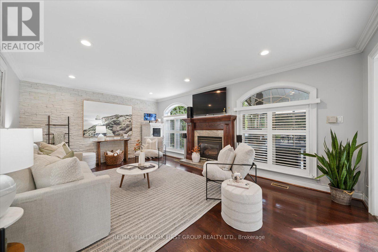
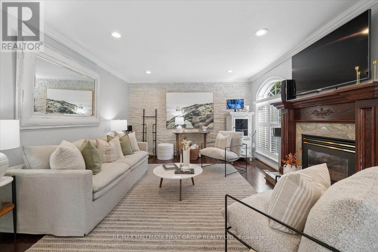
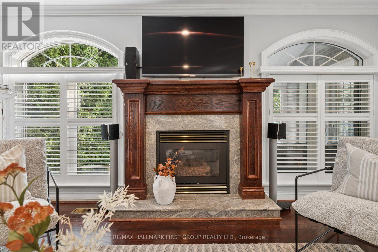
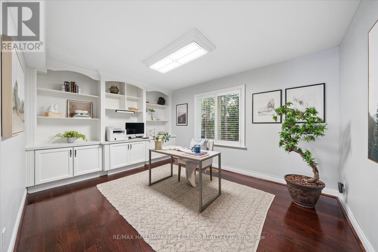
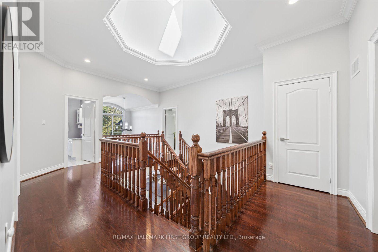
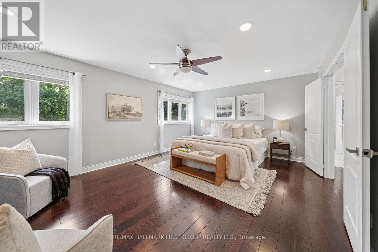
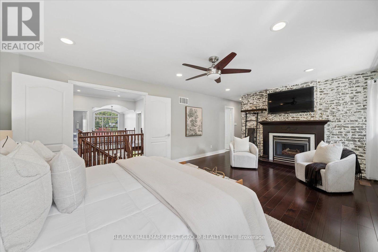
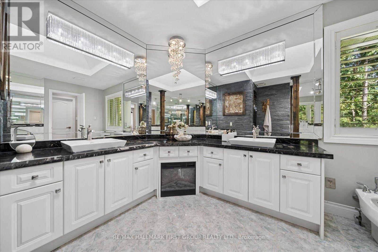
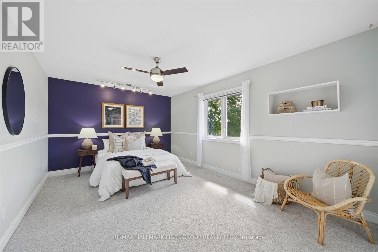
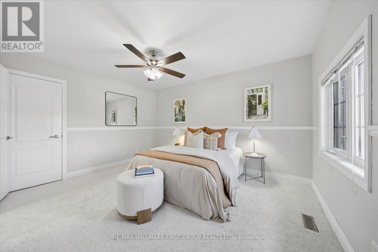
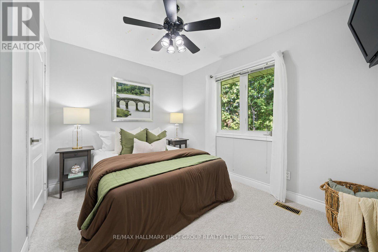
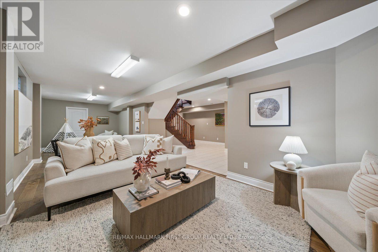
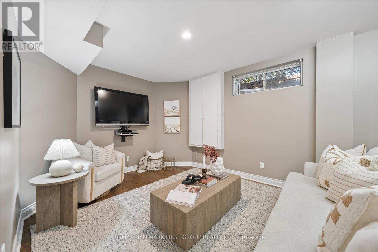
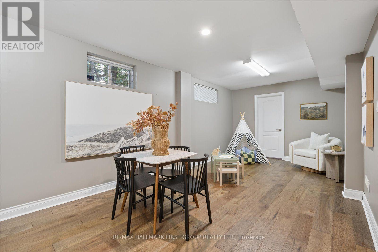
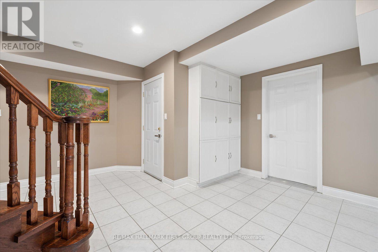
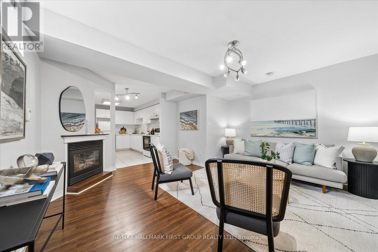
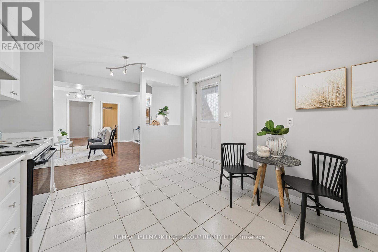
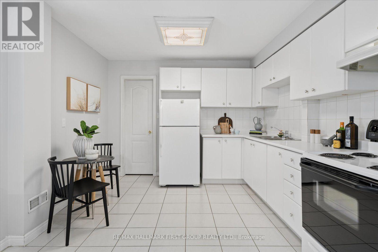
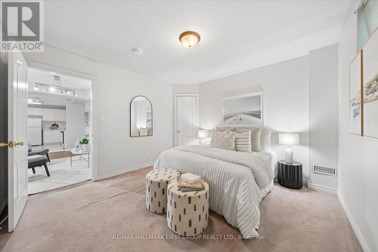
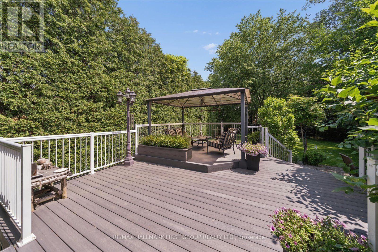
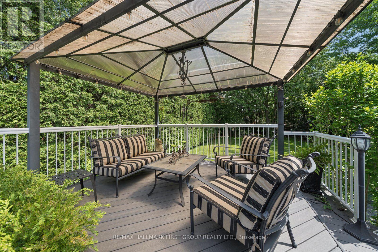
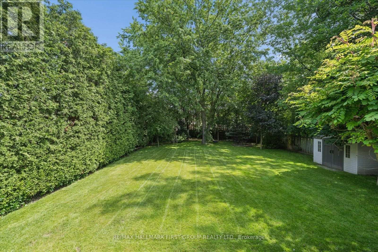
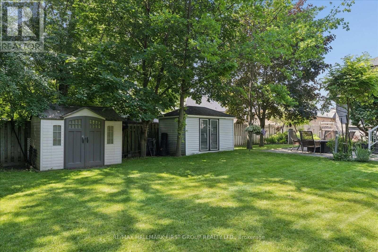
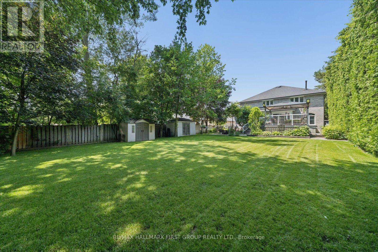
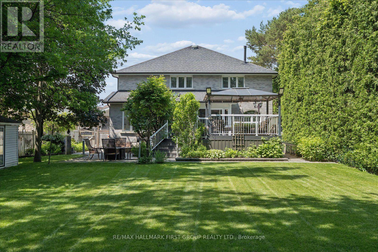
Space, Privacy & Endless Possibilities at 1779 Woodview Avenue! Discover an exceptional opportunity in desirable Pickering! Situated on a spectacular 60 x 263 ft lot, this custom-built, all-brick executive home offers over 3,400 sq. ft. of above-grade living space, incredible versatility and room to make it your own. Originally built by a builder for his own family, this impressive residence features a spacious kitchen overlooking the family room, elegant living room with soaring cathedral ceilings, formal dining room and private main-floor office. Upstairs, you'll find four generous bedrooms, including a primary retreat with a 6-piece ensuite. The expansive lower level offers a self-contained one-bedroom in-law suite with a separate enclosed entrance, plus an additional bedroom and living room for even more flexibility. Enjoy a beautiful park-like backyard, circular driveway, double-car garage with tandem workshop space, renovated bathrooms and important mechanical updates. A rare opportunity to own a substantial family home on an extraordinary property, with the space and potential to create something truly special! (id:48478)
Open House
This property has open houses!
2:00 pm
Ends at:4:00 pm
Property Details
| MLS® Number | E13837524 |
| Property Type | Single Family |
| Community Name | Highbush |
| Amenities Near By | Park, Public Transit, Schools |
| Community Features | Community Centre |
| Features | In-law Suite |
| Parking Space Total | 12 |
| Structure | Deck, Patio(s), Shed, Workshop |
Building
| Bathroom Total | 5 |
| Bedrooms Above Ground | 4 |
| Bedrooms Below Ground | 2 |
| Bedrooms Total | 6 |
| Amenities | Fireplace(s) |
| Appliances | Central Vacuum, All, Window Coverings |
| Basement Development | Finished |
| Basement Features | Separate Entrance |
| Basement Type | N/a (finished), N/a |
| Construction Style Attachment | Detached |
| Cooling Type | Central Air Conditioning |
| Exterior Finish | Brick |
| Fire Protection | Alarm System |
| Fireplace Present | Yes |
| Flooring Type | Hardwood, Laminate, Tile, Carpeted, Ceramic |
| Foundation Type | Concrete |
| Half Bath Total | 1 |
| Heating Fuel | Natural Gas |
| Heating Type | Forced Air |
| Stories Total | 2 |
| Size Interior | 3,000 - 3,500 Sqft |
| Type | House |
| Utility Water | Municipal Water |
Parking
| Attached Garage | |
| Garage |
Land
| Acreage | No |
| Fence Type | Fenced Yard |
| Land Amenities | Park, Public Transit, Schools |
| Landscape Features | Landscaped, Lawn Sprinkler |
| Sewer | Sanitary Sewer |
| Size Depth | 263 Ft ,3 In |
| Size Frontage | 60 Ft ,1 In |
| Size Irregular | 60.1 X 263.3 Ft |
| Size Total Text | 60.1 X 263.3 Ft |
Rooms
| Level | Type | Length | Width | Dimensions |
|---|---|---|---|---|
| Second Level | Primary Bedroom | 13.38 m | 20.1 m | 13.38 m x 20.1 m |
| Second Level | Bedroom 2 | 11.44 m | 17.21 m | 11.44 m x 17.21 m |
| Second Level | Bedroom 3 | 11.44 m | 13.96 m | 11.44 m x 13.96 m |
| Second Level | Bedroom 4 | 11.16 m | 11.41 m | 11.16 m x 11.41 m |
| Basement | Living Room | 14.64 m | 15.02 m | 14.64 m x 15.02 m |
| Basement | Kitchen | 13.2 m | 11.51 m | 13.2 m x 11.51 m |
| Basement | Bedroom | 11.61 m | 12.16 m | 11.61 m x 12.16 m |
| Basement | Recreational, Games Room | 10.68 m | 33.41 m | 10.68 m x 33.41 m |
| Main Level | Living Room | 18.95 m | 10.96 m | 18.95 m x 10.96 m |
| Main Level | Kitchen | 18.02 m | 11.8 m | 18.02 m x 11.8 m |
| Main Level | Dining Room | 11.24 m | 13.6 m | 11.24 m x 13.6 m |
| Main Level | Family Room | 18.88 m | 13.01 m | 18.88 m x 13.01 m |
| Main Level | Office | 10.97 m | 14.46 m | 10.97 m x 14.46 m |
https://www.realtor.ca/real-estate/30338203/1779-woodview-avenue-pickering-highbush-highbush
Contact Us
Contact us for more information

The trademarks REALTOR®, REALTORS®, and the REALTOR® logo are controlled by The Canadian Real Estate Association (CREA) and identify real estate professionals who are members of CREA. The trademarks MLS®, Multiple Listing Service® and the associated logos are owned by The Canadian Real Estate Association (CREA) and identify the quality of services provided by real estate professionals who are members of CREA. The trademark DDF® is owned by The Canadian Real Estate Association (CREA) and identifies CREA's Data Distribution Facility (DDF®)
November 18 2026 03:28:02
Toronto Regional Real Estate Board
RE/MAX Hallmark First Group Realty Ltd.