
76 John W Taylor Avenue New Tecumseth, Ontario L9R 0C9

$739,000
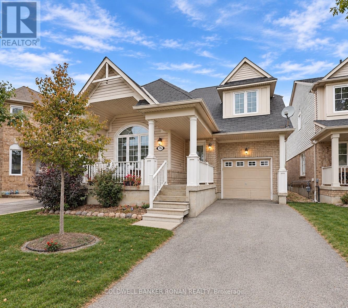
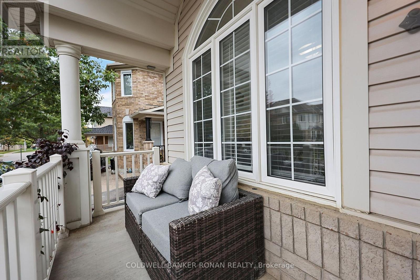
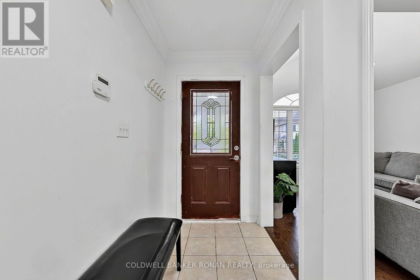
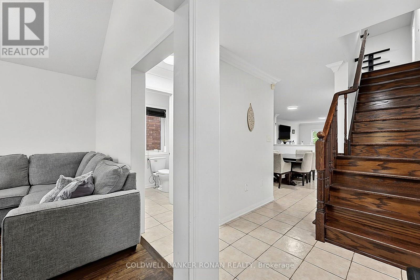
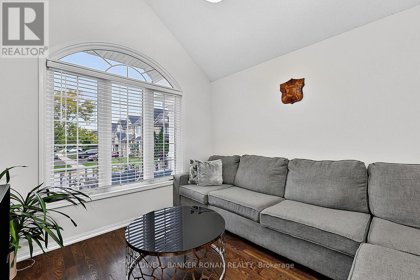
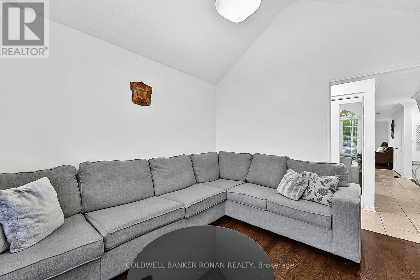
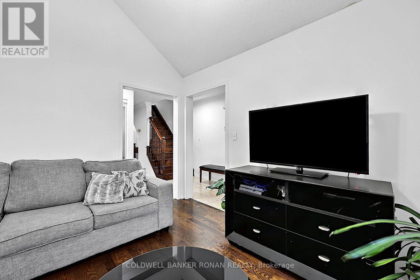
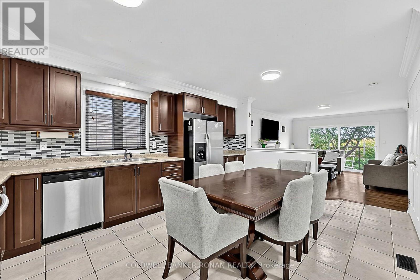
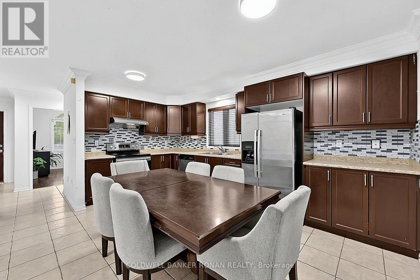
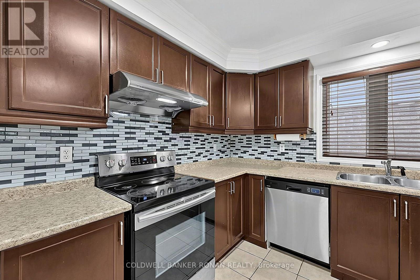
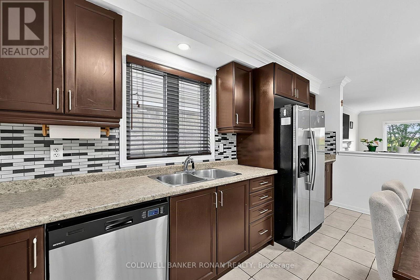
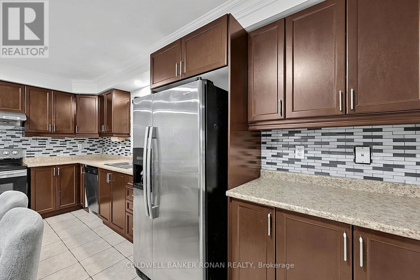
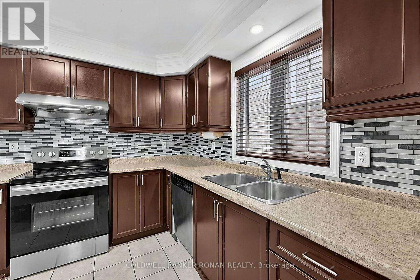
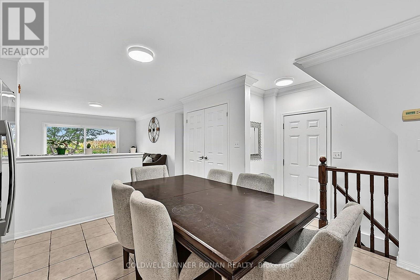
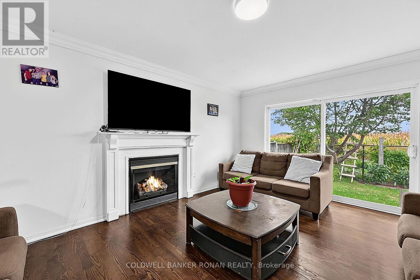
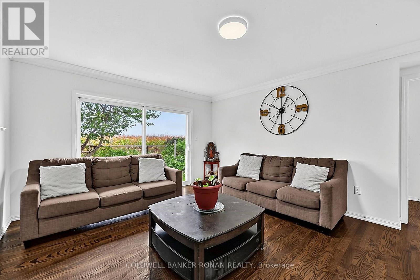
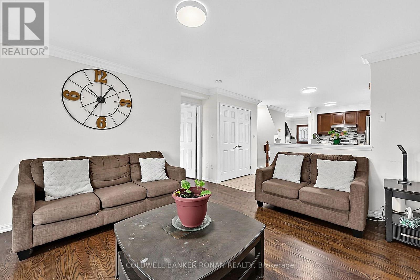
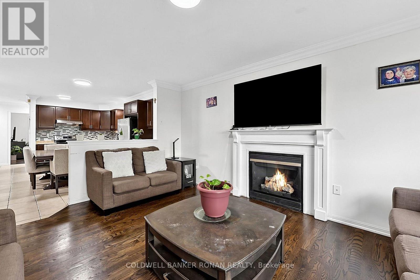
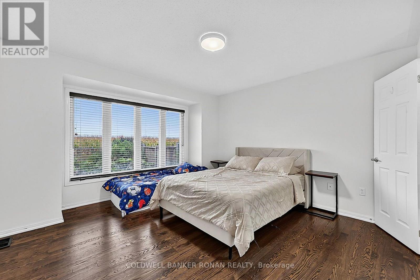
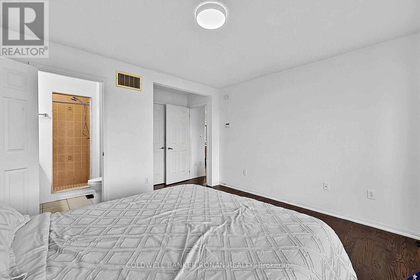
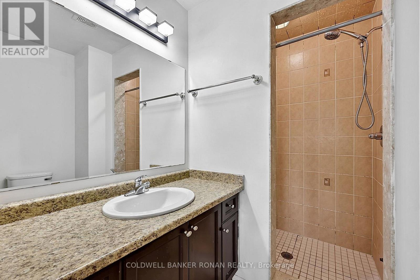
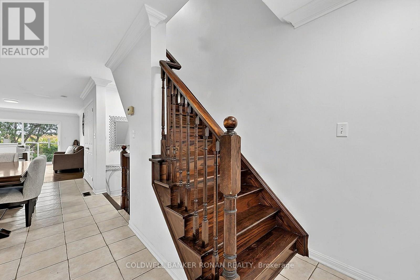
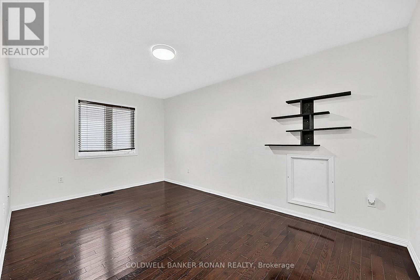
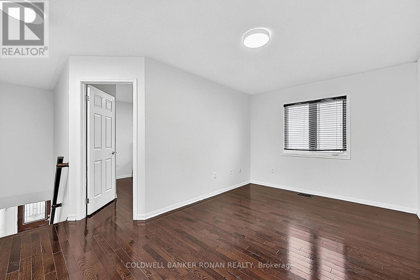
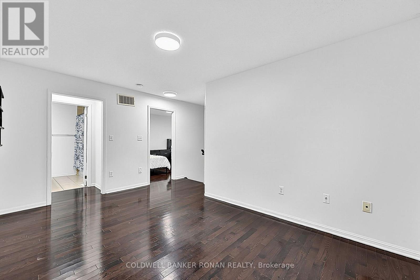
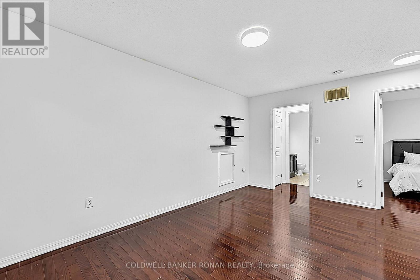
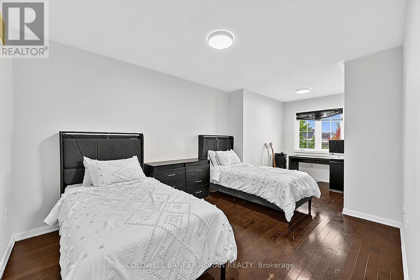
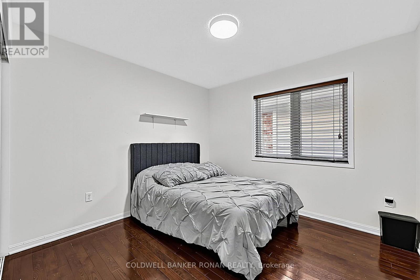
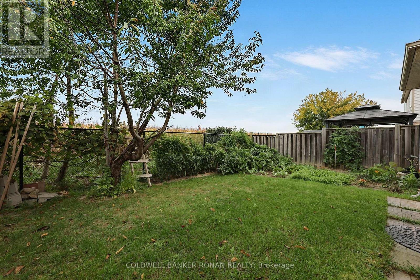
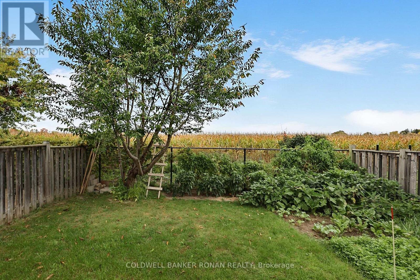
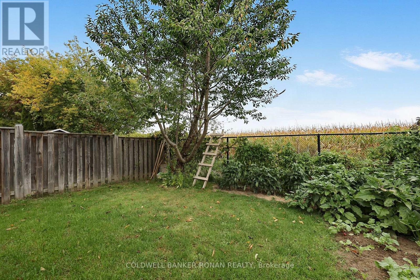
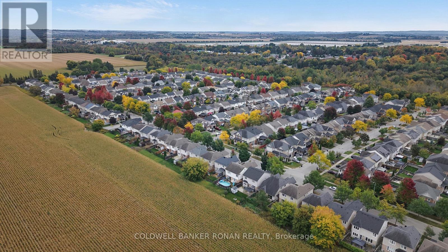
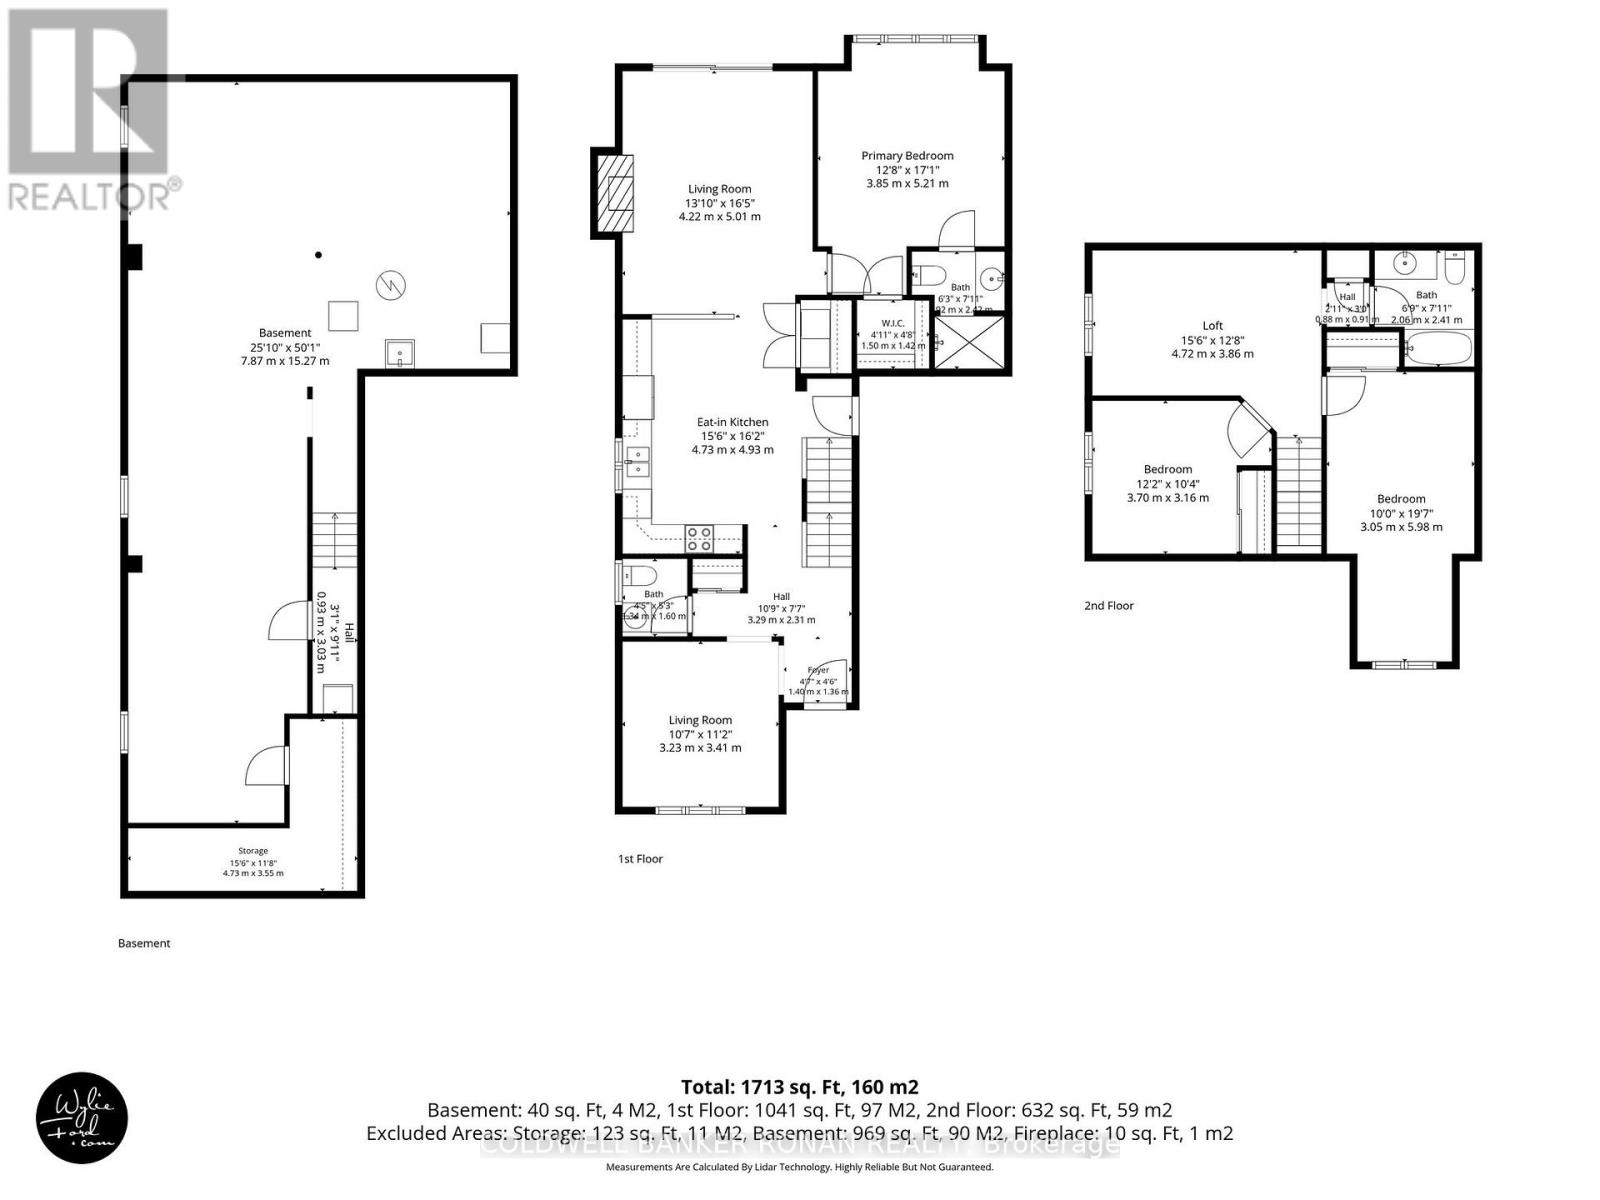
Beautiful bungaloft in one of Alliston's most desirable family communities, backing onto fields. Featuring a main-floor primary suite with ensuite and a spacious walk-in closet, open kitchen, and a functional layout designed for comfortable, easy living. Hardwood flooring and ceramic throughout, a cozy gas fireplace, and neutral paint tones add warmth and appeal. Enjoy the front porch and main floor walkout to a backyard with no houses behind. The attached garage offers convenient direct access into the home, while the unfinished basement with upgrade windows provides excellent potential for an additional bedroom, bathroom (has a rough-in), and recreation space. There's a bonus oversized cold cellar. Offering approximately 1,700 sqft, this home is a wonderful opportunity for those seeking comfort and convenience. Enjoy low-maintenance living with minimal lawn care, no condo fees, and a welcoming community atmosphere. Take advantage of nearby walking trails, golf, community activities, and events. Shopping, dining, and healthcare are all just minutes away! (id:48478)
Property Details
| MLS® Number | N13861148 |
| Property Type | Single Family |
| Community Name | Alliston |
| Amenities Near By | Schools |
| Equipment Type | Water Heater |
| Features | Sump Pump |
| Parking Space Total | 3 |
| Rental Equipment Type | Water Heater |
| View Type | View |
Building
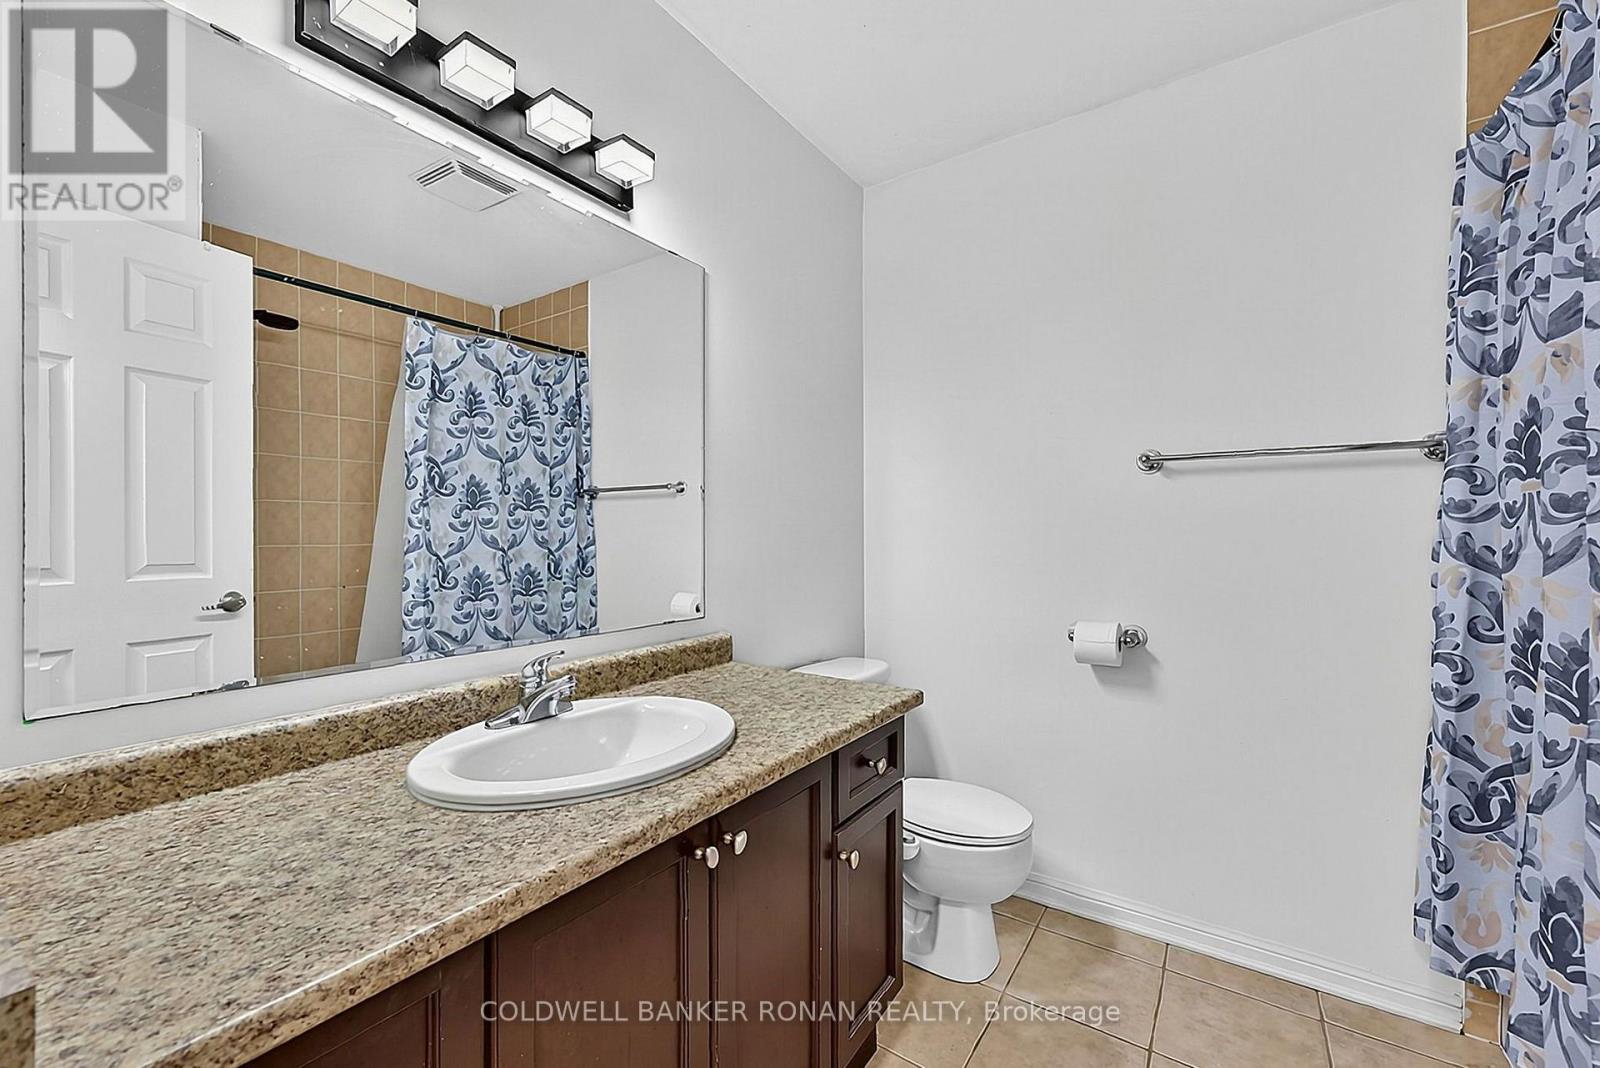
| Bathroom Total | 3 |
| Bedrooms Above Ground | 3 |
| Bedrooms Total | 3 |
| Age | 16 To 30 Years |
| Amenities | Fireplace(s) |
| Appliances | Dishwasher, Dryer, Stove, Washer, Window Coverings, Refrigerator |
| Basement Development | Unfinished |
| Basement Type | N/a (unfinished) |
| Construction Style Attachment | Detached |
| Cooling Type | Central Air Conditioning |
| Exterior Finish | Brick, Vinyl Siding |
| Fireplace Present | Yes |
| Flooring Type | Ceramic, Hardwood |
| Foundation Type | Concrete |
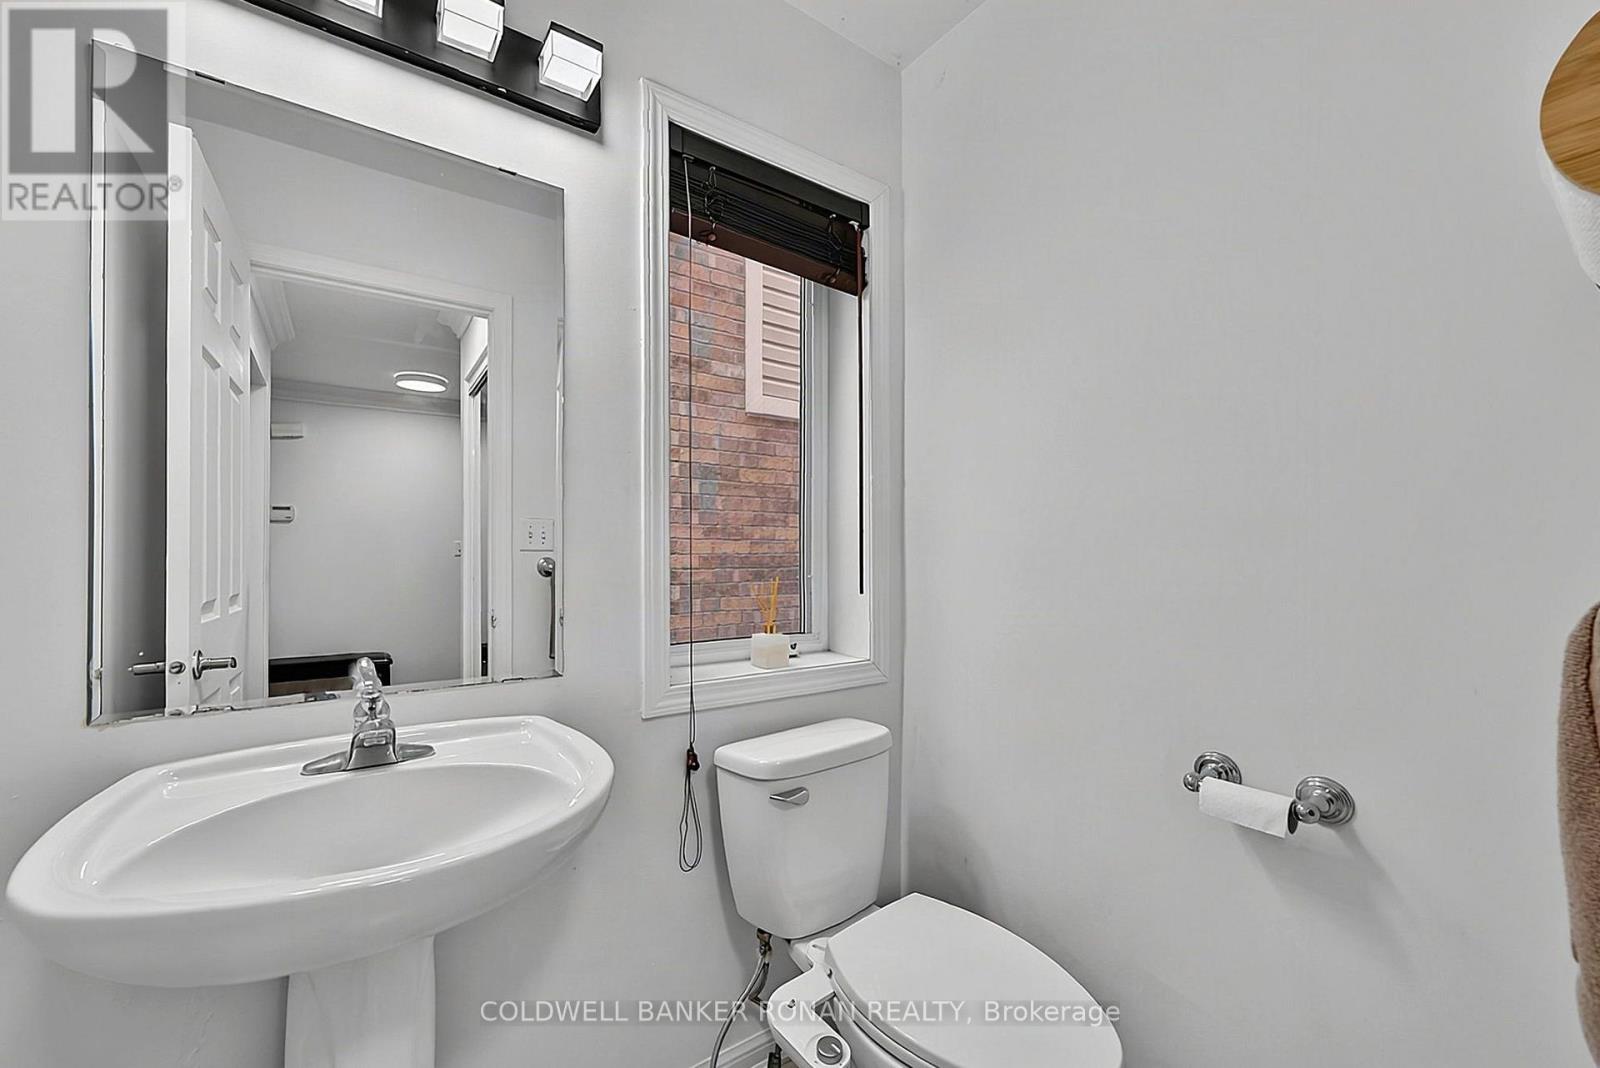
| Half Bath Total | 1 |
| Heating Fuel | Natural Gas |
| Heating Type | Forced Air |
| Stories Total | 2 |
| Size Interior | 1,500 - 2,000 Sqft |
| Type | House |
| Utility Water | Municipal Water |
Parking
| Garage |
Land
| Acreage | No |
| Land Amenities | Schools |
| Sewer | Sanitary Sewer |
| Size Depth | 85 Ft ,10 In |
| Size Frontage | 34 Ft ,1 In |
| Size Irregular | 34.1 X 85.9 Ft |
| Size Total Text | 34.1 X 85.9 Ft|under 1/2 Acre |
Rooms
| Level | Type | Length | Width | Dimensions |
|---|---|---|---|---|
| Second Level | Bedroom 2 | 3.66 m | 3.2 m | 3.66 m x 3.2 m |
| Second Level | Bedroom 3 | 4.88 m | 3.1 m | 4.88 m x 3.1 m |
| Second Level | Loft | 4.8 m | 3.05 m | 4.8 m x 3.05 m |
| Main Level | Kitchen | 4.88 m | 3.66 m | 4.88 m x 3.66 m |
| Main Level | Living Room | 5.11 m | 3.93 m | 5.11 m x 3.93 m |
| Main Level | Dining Room | 3.2 m | 10.99 m | 3.2 m x 10.99 m |
| Main Level | Primary Bedroom | 3.8 m | 3.6 m | 3.8 m x 3.6 m |
Utilities
| Cable | Available |
| Electricity | Installed |
| Sewer | Installed |
https://www.realtor.ca/real-estate/30363820/76-john-w-taylor-avenue-new-tecumseth-alliston-alliston
Contact Us
Contact us for more information

The trademarks REALTOR®, REALTORS®, and the REALTOR® logo are controlled by The Canadian Real Estate Association (CREA) and identify real estate professionals who are members of CREA. The trademarks MLS®, Multiple Listing Service® and the associated logos are owned by The Canadian Real Estate Association (CREA) and identify the quality of services provided by real estate professionals who are members of CREA. The trademark DDF® is owned by The Canadian Real Estate Association (CREA) and identifies CREA's Data Distribution Facility (DDF®)
November 18 2026 09:30:07
Toronto Regional Real Estate Board
Coldwell Banker Ronan Realty