
1301 Apollo Street Oshawa, Ontario L1K 3E6

$899,000
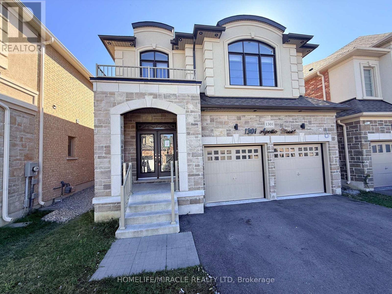
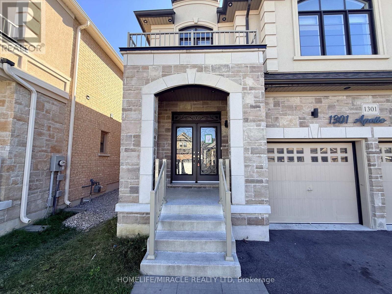
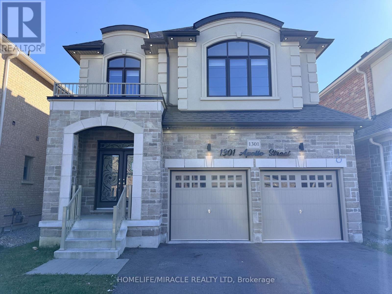
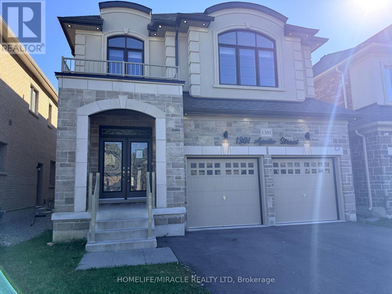
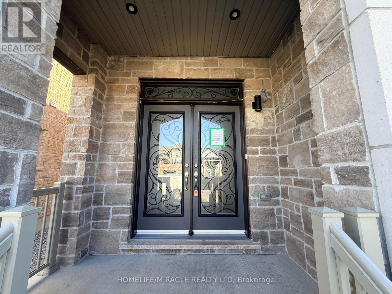
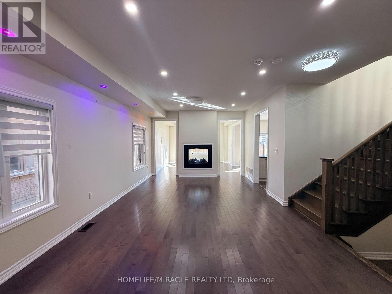
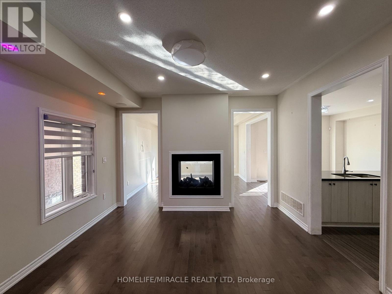
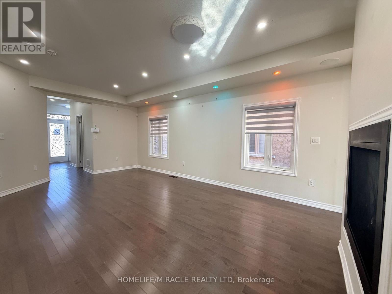
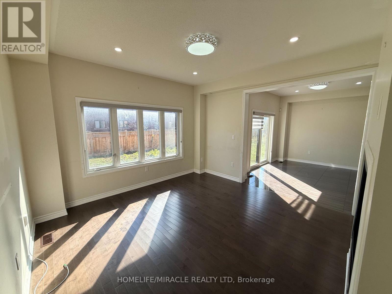
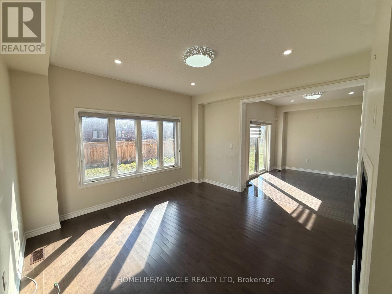
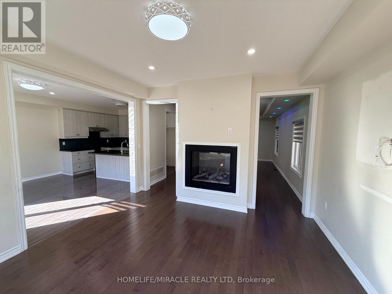
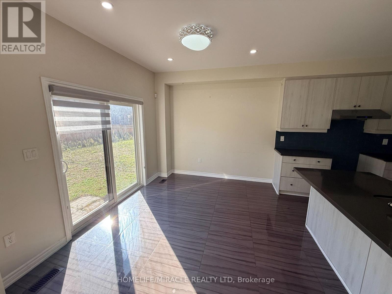
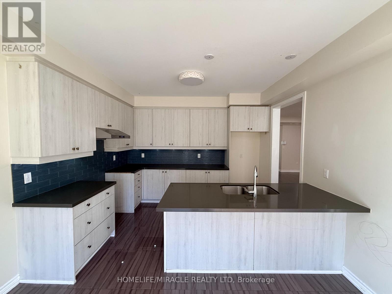
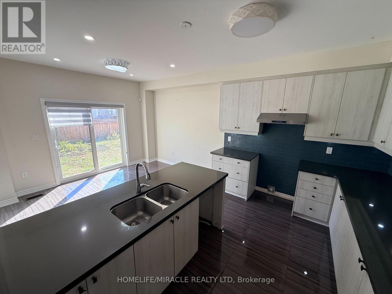
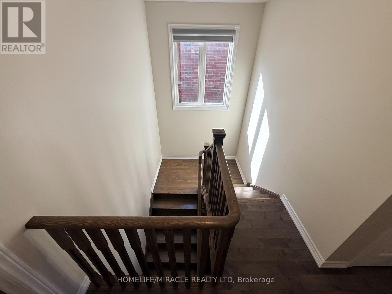
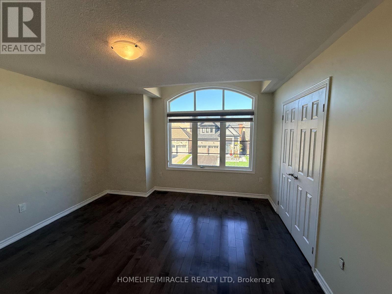
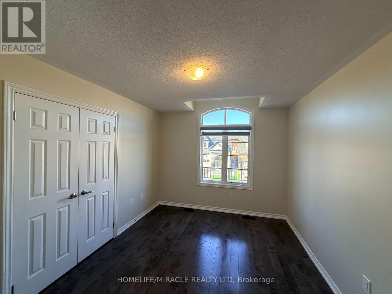
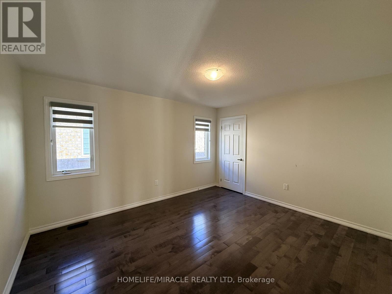
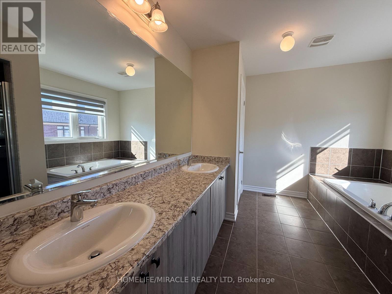
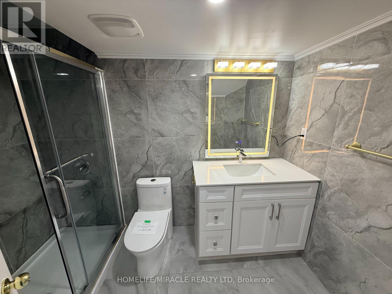
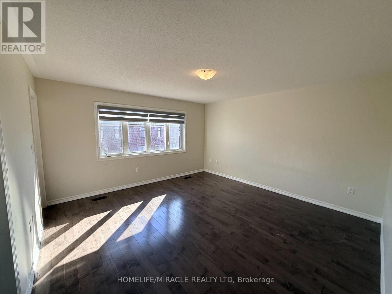
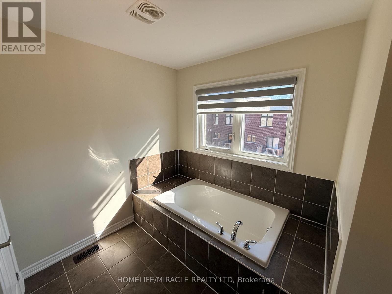
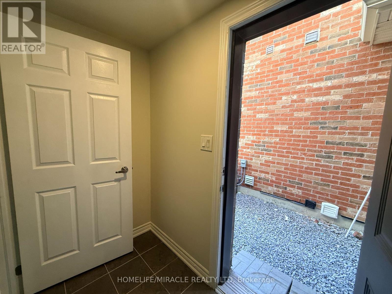
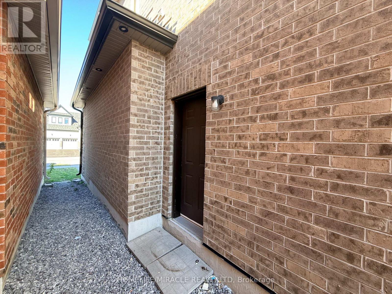
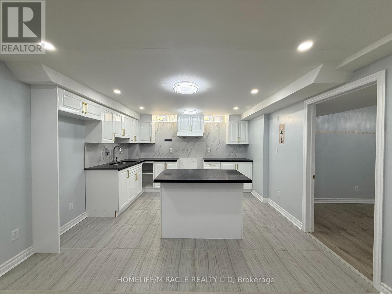
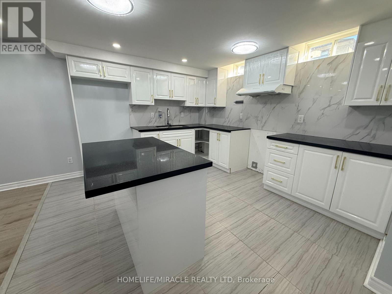
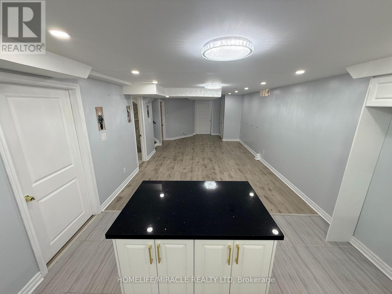
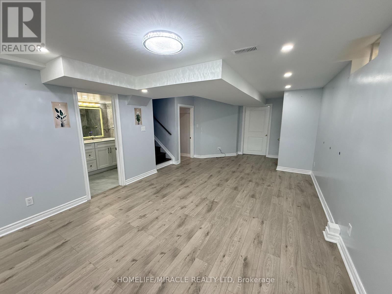
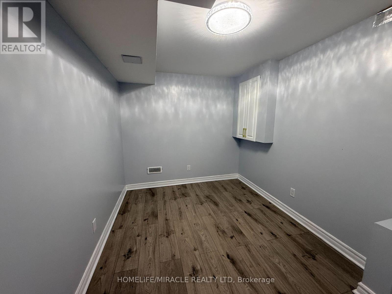
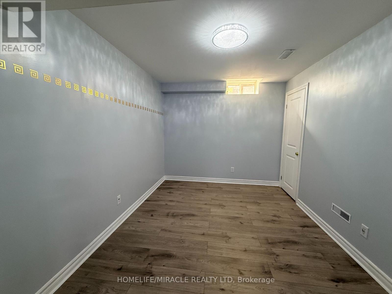
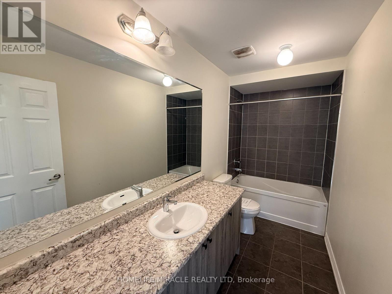
Absolutely Stunning & Professionally Finished! This beautiful 2-story detached home, newly developed and completed in 2022, is nestled in the highly demanded East Dale community. Thoughtfully designed with a functional layout, the main floor features upgraded hardwood flooring, a bright family room, and a spacious kitchen with a breakfast area-perfect for family gatherings.The upper level boasts 4 large, spacious bedrooms. A massive bonus feature includes a professionally finished, in-law suite in the basement with a separate side entrance, fully equipped with a kitchen, living area, laundry and 2 additional bedrooms.Conveniently located just minutes from Highways 401 and 407, shopping malls, top-ranking schools, parks, and all major amenities. An absolute must-see home that you do not want to miss! (id:48478)
Property Details
| MLS® Number | E14097644 |
| Property Type | Single Family |
| Community Name | Eastdale |
| Amenities Near By | Golf Nearby, Park, Place Of Worship, Schools |
| Community Features | Community Centre |
| Equipment Type | Water Heater |
| Features | Conservation/green Belt, In-law Suite |
| Parking Space Total | 4 |
| Rental Equipment Type | Water Heater |
Building
| Bathroom Total | 4 |
| Bedrooms Above Ground | 4 |
| Bedrooms Below Ground | 2 |
| Bedrooms Total | 6 |
| Age | 0 To 5 Years |
| Amenities | Fireplace(s) |
| Basement Development | Finished |
| Basement Features | Separate Entrance |
| Basement Type | N/a (finished), N/a |
| Construction Style Attachment | Detached |
| Cooling Type | Central Air Conditioning |
| Exterior Finish | Brick, Stucco |
| Fireplace Present | Yes |
| Flooring Type | Tile, Hardwood, Laminate |
| Foundation Type | Concrete |
| Half Bath Total | 1 |
| Heating Fuel | Natural Gas |
| Heating Type | Forced Air |
| Stories Total | 2 |
| Size Interior | 2,000 - 2,500 Sqft |
| Type | House |
| Utility Water | Municipal Water |
Parking
| Garage |
Land
| Acreage | No |
| Land Amenities | Golf Nearby, Park, Place Of Worship, Schools |
| Sewer | Sanitary Sewer |
| Size Depth | 105 Ft |
| Size Frontage | 36 Ft ,1 In |
| Size Irregular | 36.1 X 10⁵ Ft |
| Size Total Text | 36.1 X 10⁵ Ft |
| Zoning Description | Residential |
Rooms
| Level | Type | Length | Width | Dimensions |
|---|---|---|---|---|
| Second Level | Primary Bedroom | 4.3 m | 4.28 m | 4.3 m x 4.28 m |
| Second Level | Laundry Room | 2.92 m | 1.98 m | 2.92 m x 1.98 m |
| Second Level | Bedroom 2 | 4 m | 3.99 m | 4 m x 3.99 m |
| Second Level | Bedroom 3 | 3.05 m | 4.1 m | 3.05 m x 4.1 m |
| Second Level | Bathroom | 3.55 m | 1.5 m | 3.55 m x 1.5 m |
| Second Level | Bedroom 4 | 4.13 m | 3.56 m | 4.13 m x 3.56 m |
| Basement | Living Room | 7.28 m | 3.77 m | 7.28 m x 3.77 m |
| Basement | Kitchen | 3.79 m | 3.69 m | 3.79 m x 3.69 m |
| Basement | Bedroom 5 | 3.82 m | 2.75 m | 3.82 m x 2.75 m |
| Basement | Bathroom | 1.78 m | 2.76 m | 1.78 m x 2.76 m |
| Basement | Laundry Room | 2.4 m | 1.2 m | 2.4 m x 1.2 m |
| Basement | Bedroom | 2.74 m | 2.74 m | 2.74 m x 2.74 m |
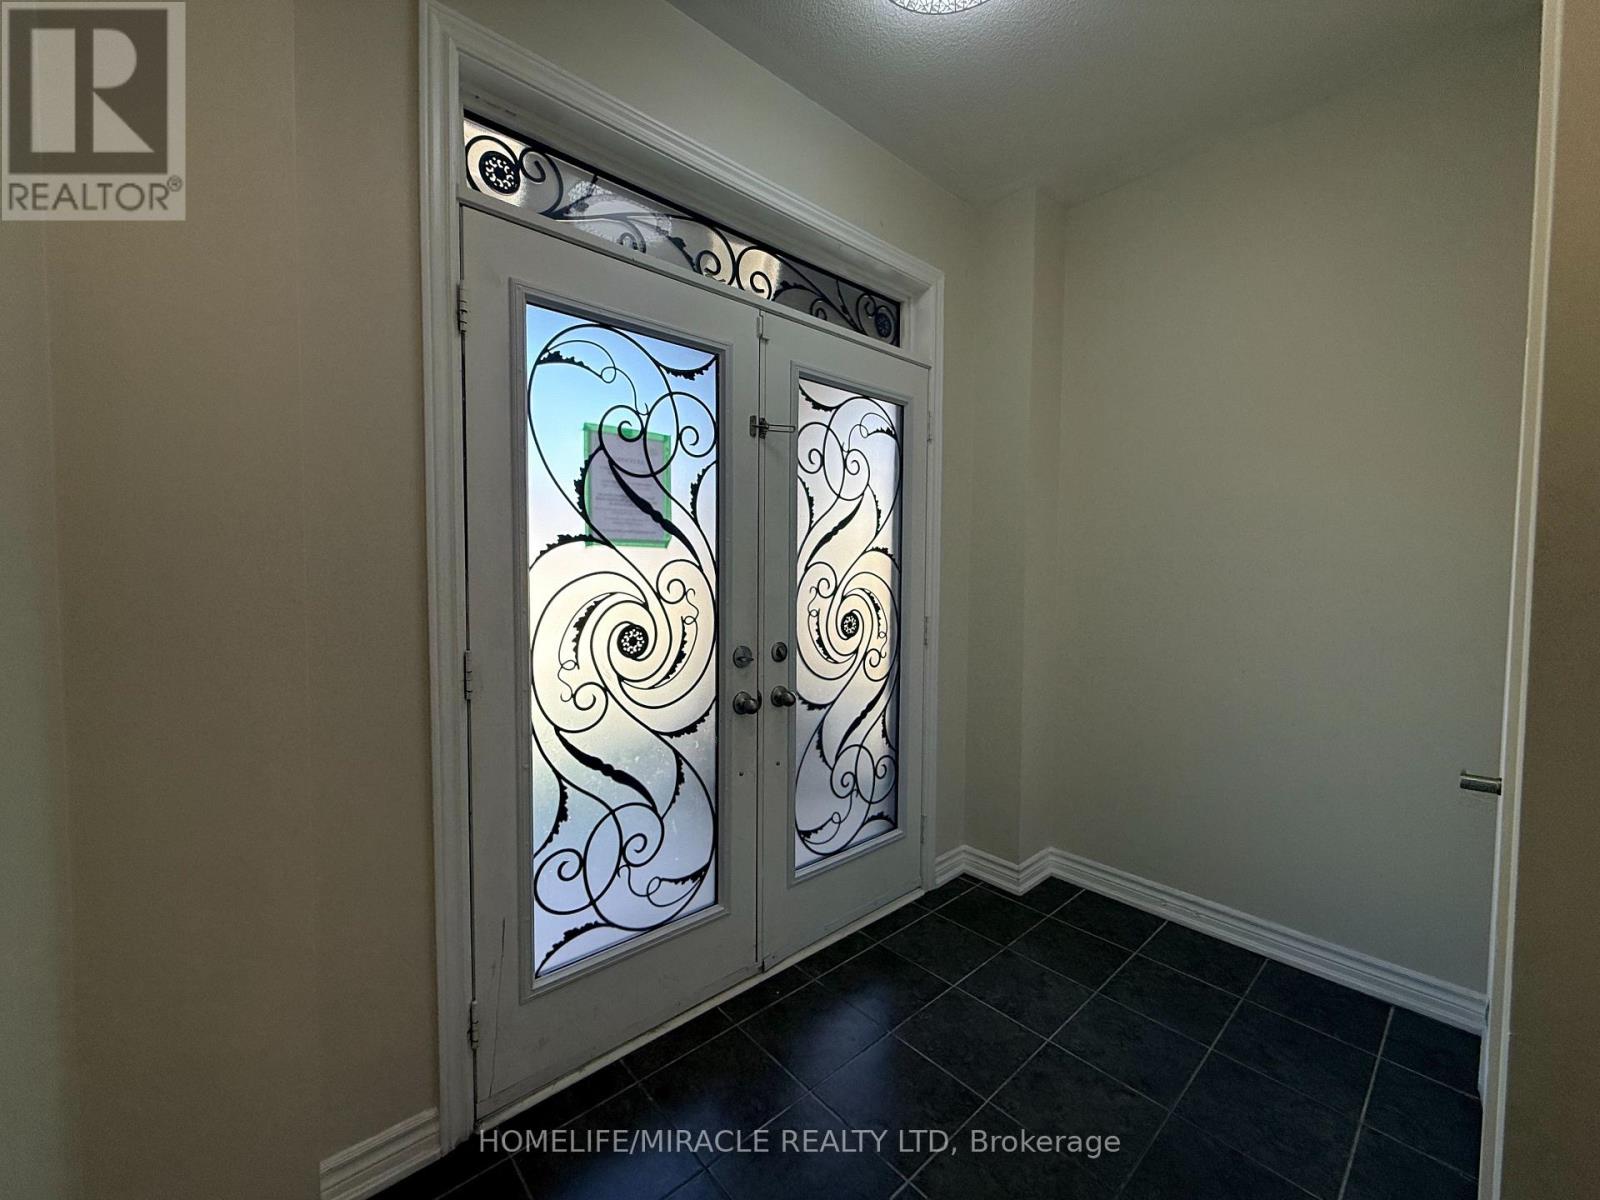
| Main Level | Foyer | 2.75 m | 1.65 m | 2.75 m x 1.65 m |
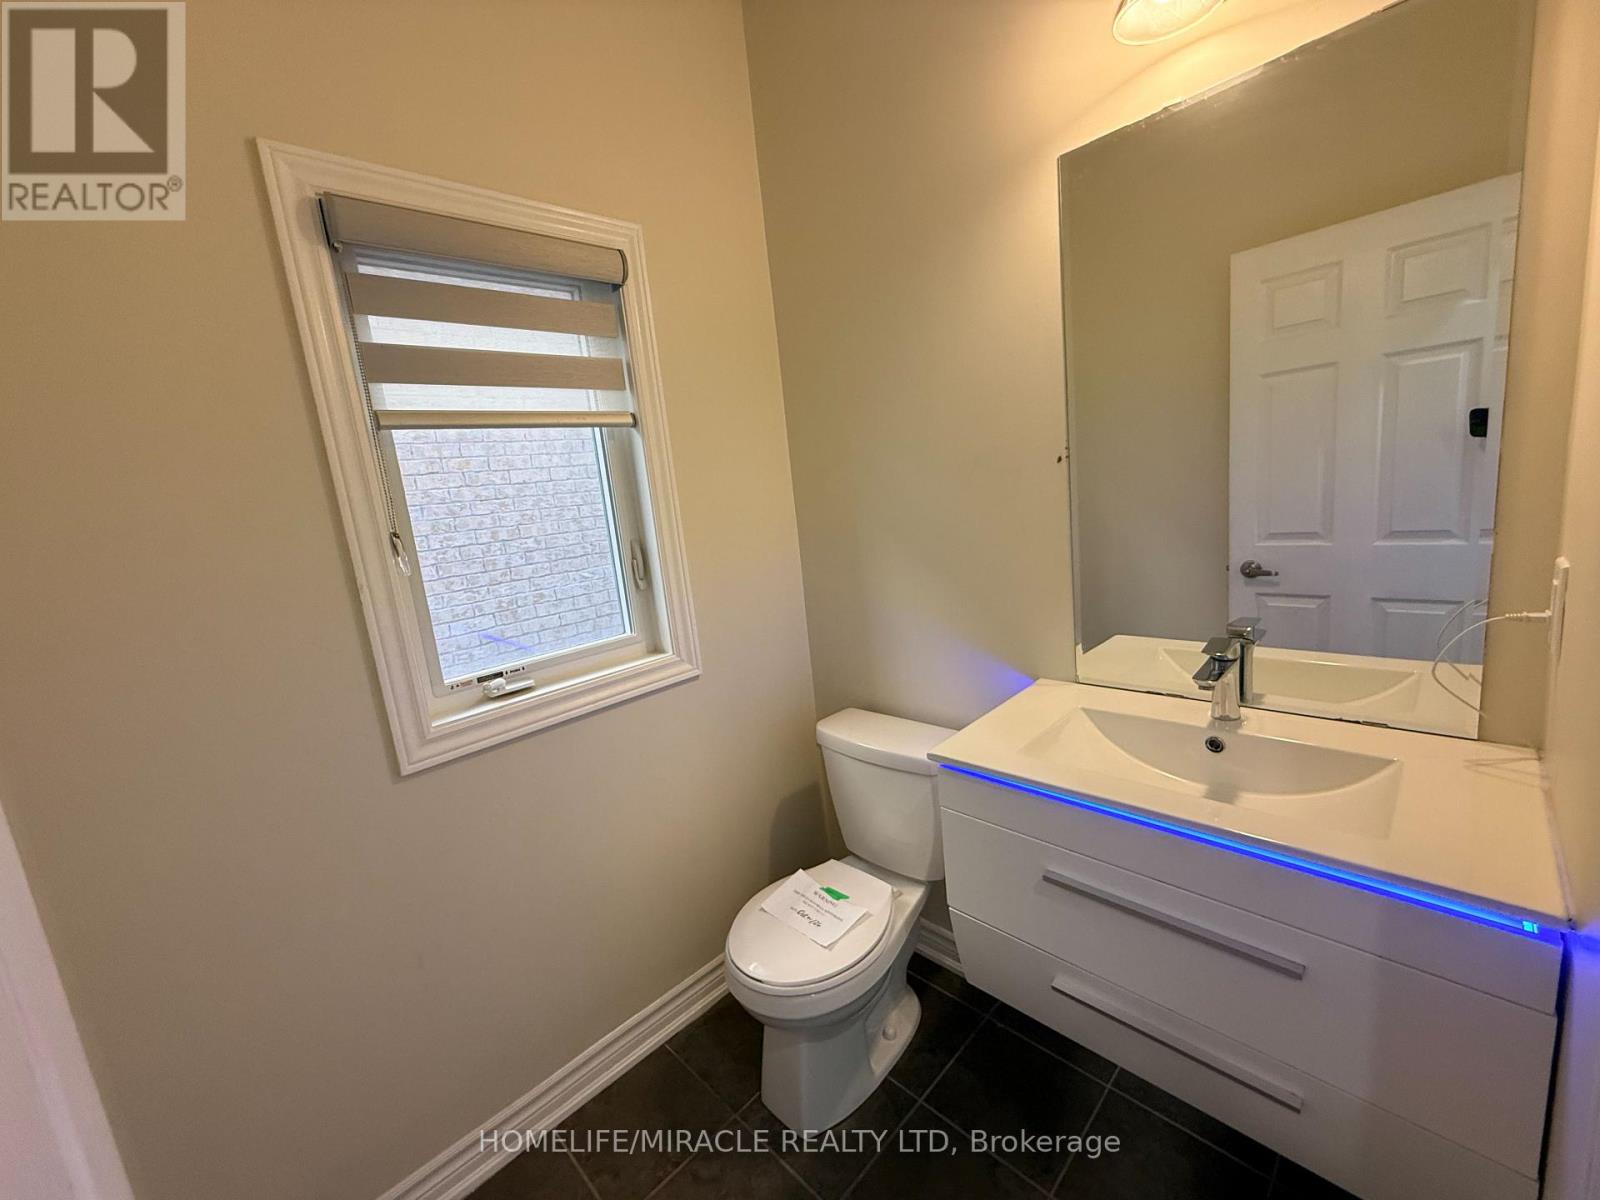
| Main Level | Partial Bathroom | 1.52 m | 1.65 m | 1.52 m x 1.65 m |
| Main Level | Living Room | 6.4 m | 4.08 m | 6.4 m x 4.08 m |
| Main Level | Family Room | 3.99 m | 3.99 m | 3.99 m x 3.99 m |
| Main Level | Kitchen | 5.83 m | 3.82 m | 5.83 m x 3.82 m |
Utilities
| Cable | Available |
| Electricity | Available |
| Sewer | Available |
https://www.realtor.ca/real-estate/30422595/1301-apollo-street-oshawa-eastdale-eastdale
Contact Us
Contact us for more information

The trademarks REALTOR®, REALTORS®, and the REALTOR® logo are controlled by The Canadian Real Estate Association (CREA) and identify real estate professionals who are members of CREA. The trademarks MLS®, Multiple Listing Service® and the associated logos are owned by The Canadian Real Estate Association (CREA) and identify the quality of services provided by real estate professionals who are members of CREA. The trademark DDF® is owned by The Canadian Real Estate Association (CREA) and identifies CREA's Data Distribution Facility (DDF®)
October 20 2026 03:46:04
Toronto Regional Real Estate Board
Homelife/miracle Realty Ltd