
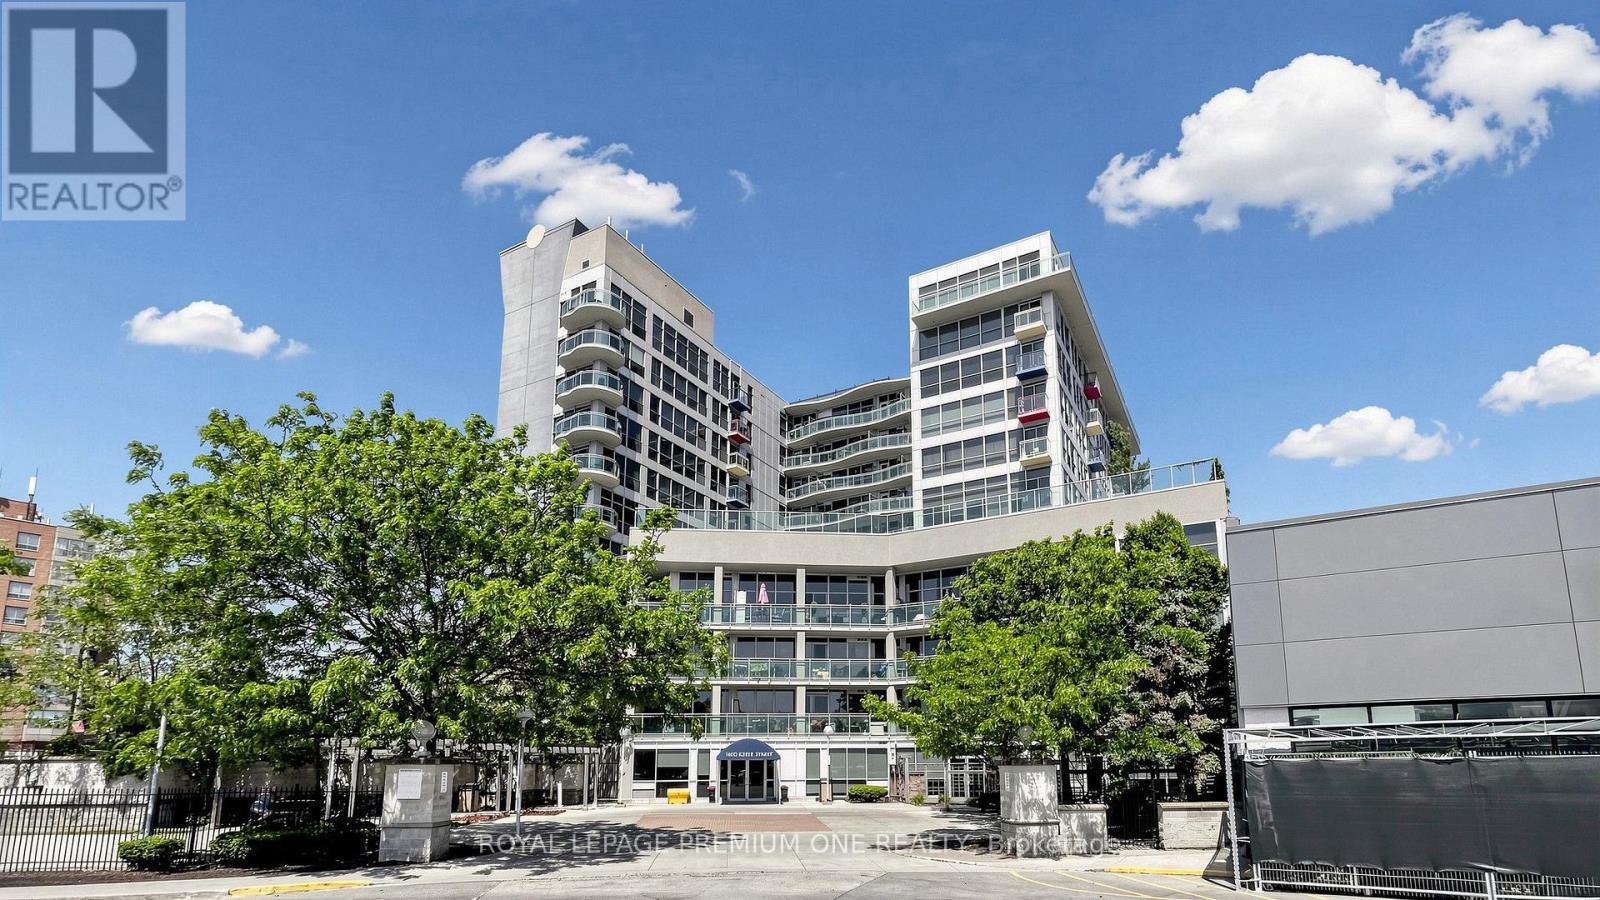
824 - 1600 Keele Street Toronto, Ontario M6N 5J1

$499,000Maintenance, Water, Common Area Maintenance, Insurance, Parking
$612 Monthly
Maintenance, Water, Common Area Maintenance, Insurance, Parking
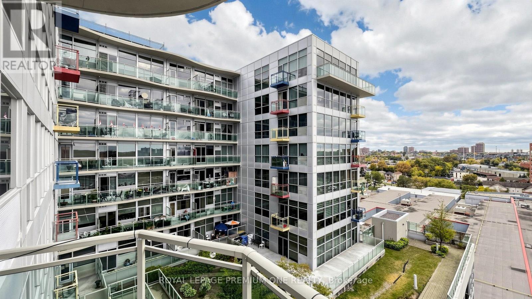
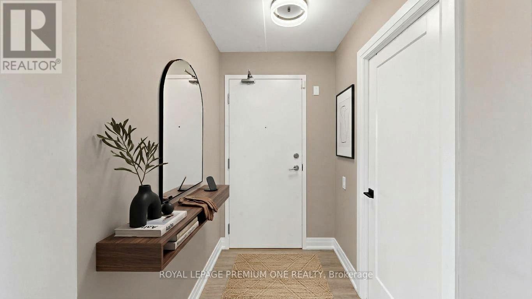
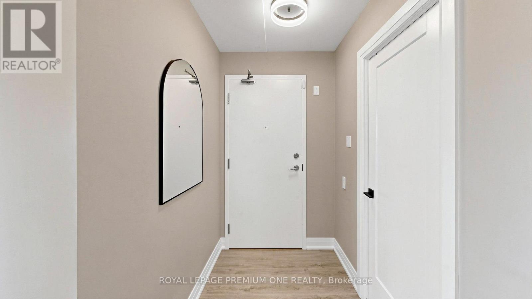
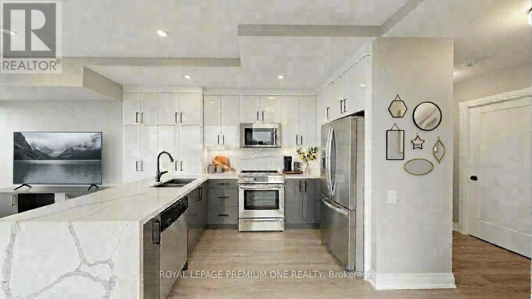
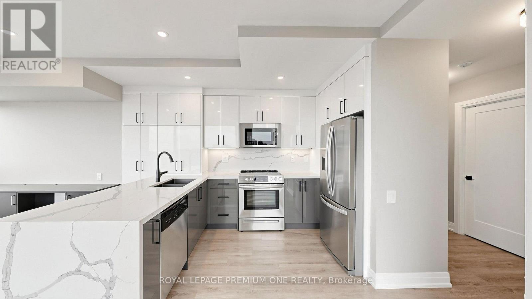
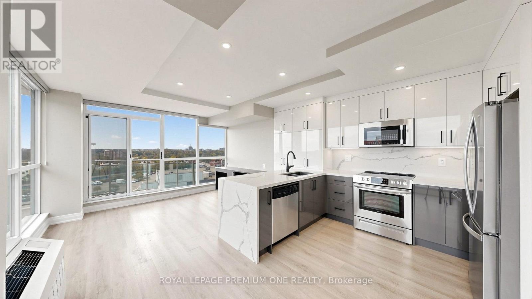
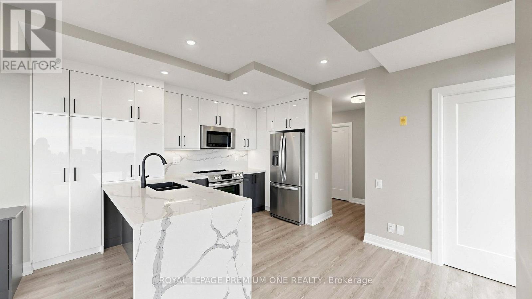
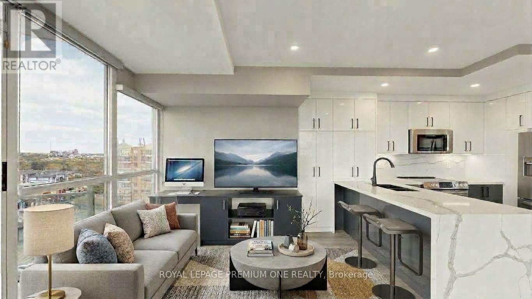
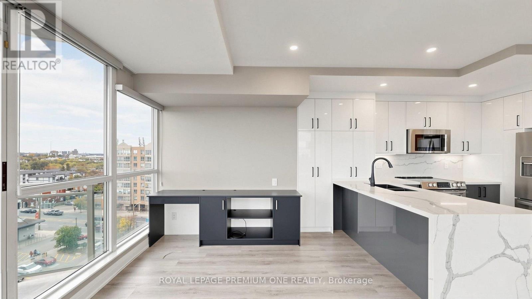
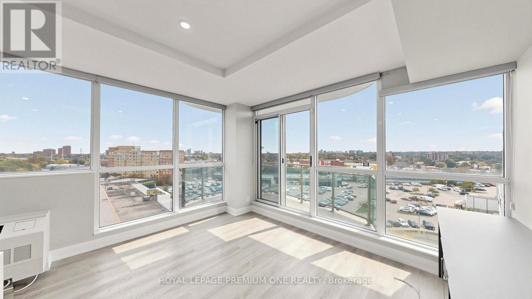
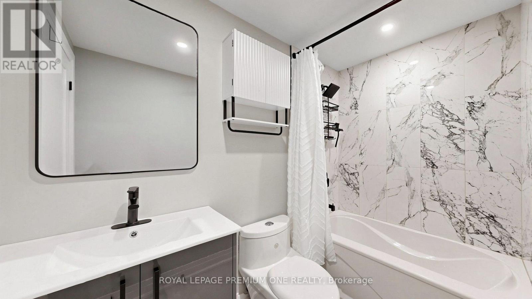
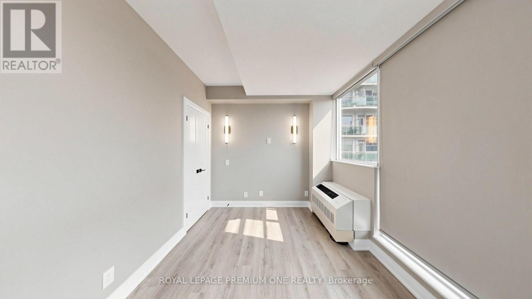
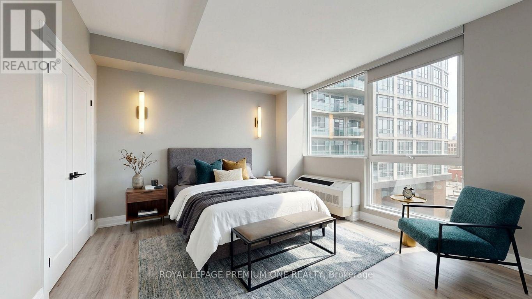
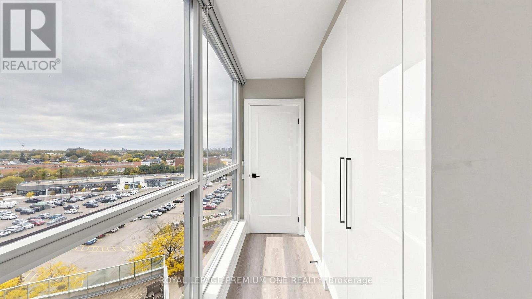
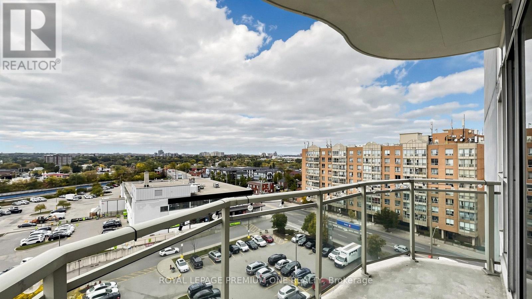
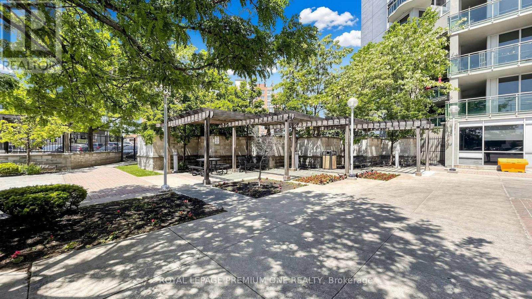
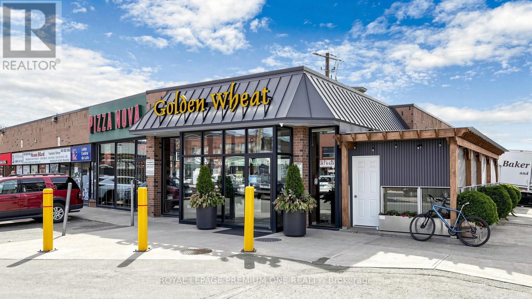
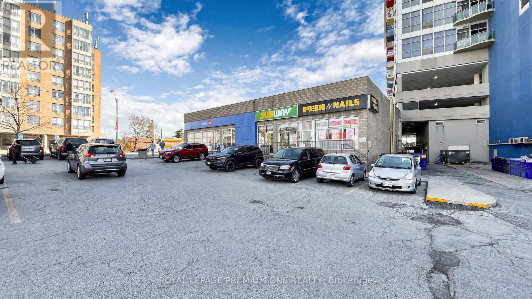
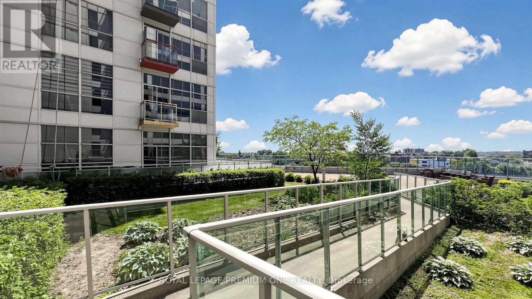
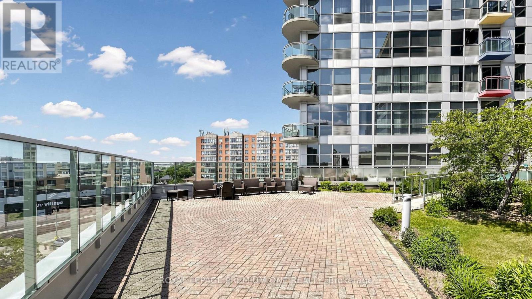
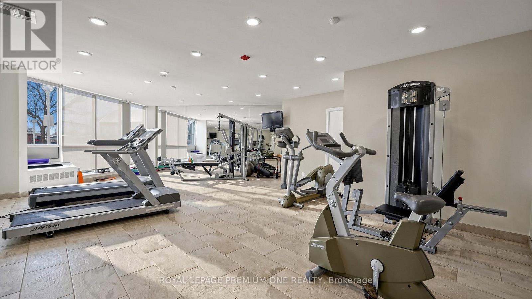
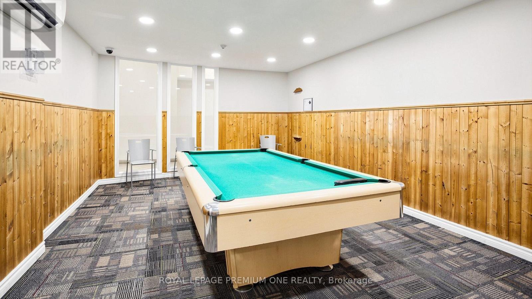
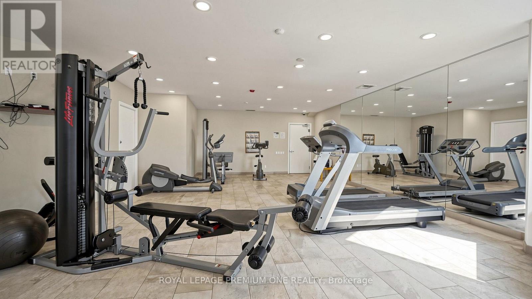
$612 MonthlyOwn a one-bedroom condo that stands apart from the rest. $$$ thousands $$$ spent in premium finishes, upscale upgrades, and exceptional craftsmanship. If you are a discerning buyer who has the means to afford the extraordinary, the appreciation to recognize true quality and the pride of owning something truly special, then this is for you! *** Some photos have been staged for illustrative purposes and visualization. This prime location offers it all, walk to many transit routes, shopping, dining, bakeries, medical, pharmacy, short drive to stockyards shops, Eglinton Crosstown LRT,easy highway 401/400 access. Enjoy a rooftop off of 5th floor party room, exercise room, main floor games/party/meeting rooms, concierge &tons of visitor parking. More photos link: https://www.winsold.com/tour/480819. (id:48478)
Property Details
| MLS® Number | W14097004 |
| Property Type | Single Family |
| Community Name | Keelesdale-Eglinton West |
| Community Features | Pets Allowed With Restrictions |
| Features | Balcony, Carpet Free |
| Parking Space Total | 1 |
Building
| Bathroom Total | 1 |
| Bedrooms Above Ground | 1 |
| Bedrooms Total | 1 |
| Amenities | Storage - Locker |
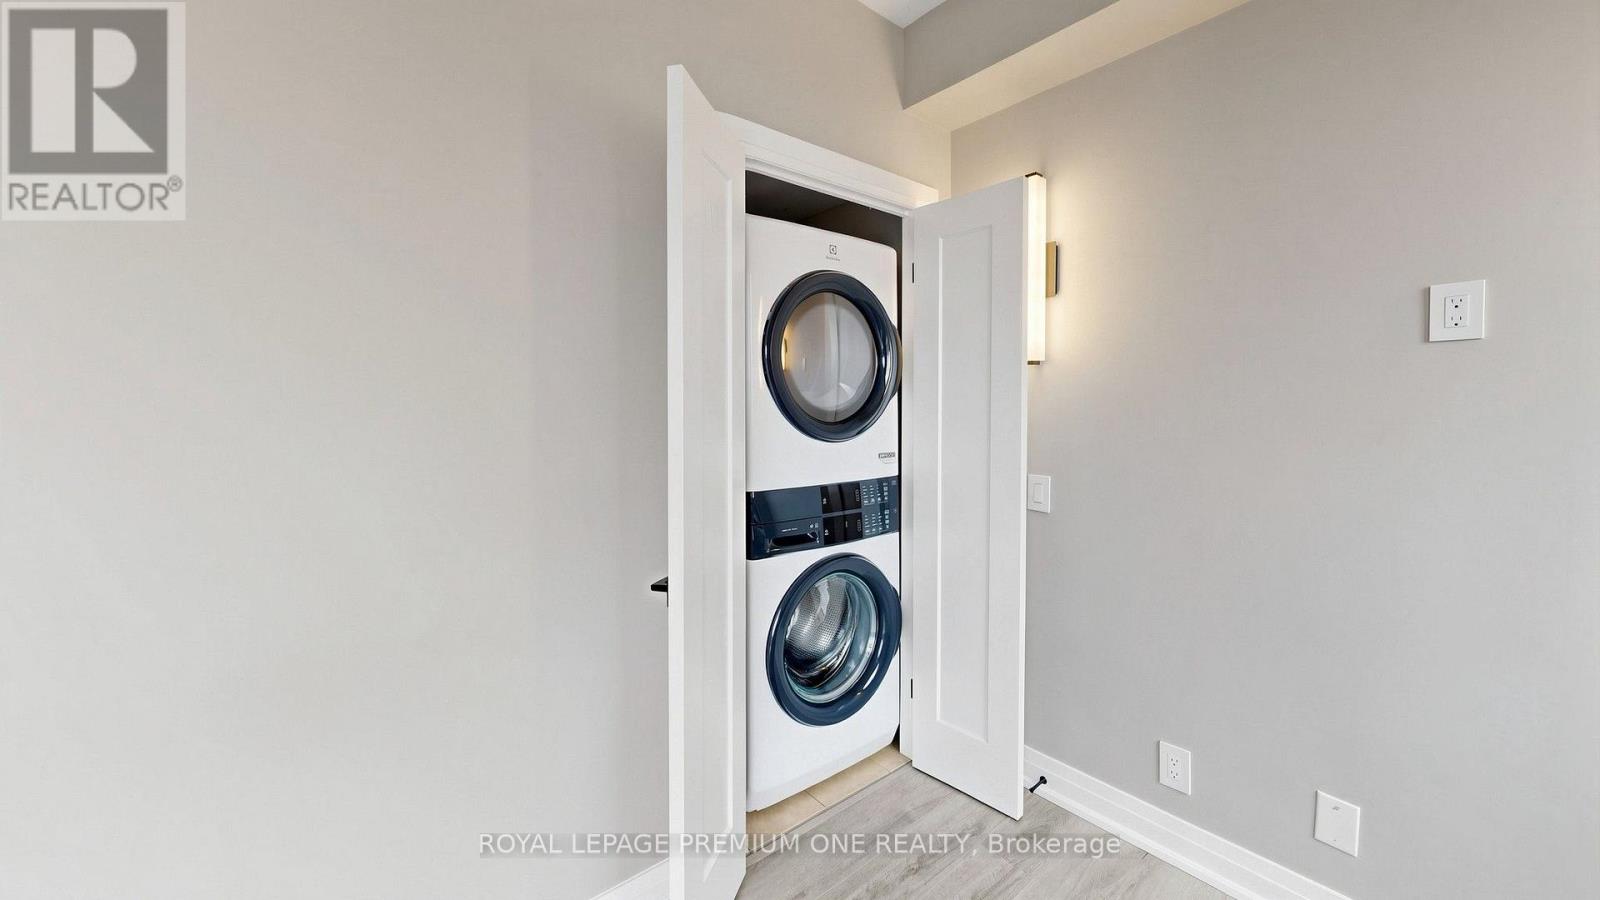
| Appliances | Blinds, Dishwasher, Dryer, Microwave, Range, Stove, Washer, Refrigerator |
| Basement Type | None |
| Cooling Type | Central Air Conditioning |
| Exterior Finish | Concrete |
| Flooring Type | Laminate, Vinyl |
| Heating Fuel | Natural Gas |
| Heating Type | Forced Air |
| Size Interior | 600 - 699 Sqft |
| Type | Apartment |
Parking
| Underground | |
| Garage |
Land
| Acreage | No |
Rooms
| Level | Type | Length | Width | Dimensions |
|---|---|---|---|---|
| Main Level | Kitchen | 3.08 m | 2.14 m | 3.08 m x 2.14 m |
| Main Level | Living Room | 4.13 m | 3 m | 4.13 m x 3 m |
| Main Level | Dining Room | 2.63 m | 1.85 m | 2.63 m x 1.85 m |
| Main Level | Primary Bedroom | 3.93 m | 2.73 m | 3.93 m x 2.73 m |
Contact Us
Contact us for more information

The trademarks REALTOR®, REALTORS®, and the REALTOR® logo are controlled by The Canadian Real Estate Association (CREA) and identify real estate professionals who are members of CREA. The trademarks MLS®, Multiple Listing Service® and the associated logos are owned by The Canadian Real Estate Association (CREA) and identify the quality of services provided by real estate professionals who are members of CREA. The trademark DDF® is owned by The Canadian Real Estate Association (CREA) and identifies CREA's Data Distribution Facility (DDF®)
November 20 2026 01:03:52
Toronto Regional Real Estate Board
Royal LePage Premium One Realty