
38 Pacific Wind Crescent Brampton, Ontario L6R 2B1

$879,000
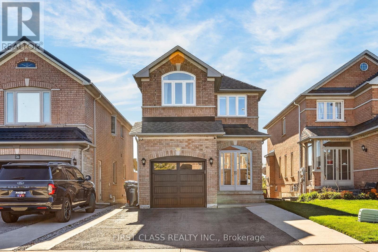
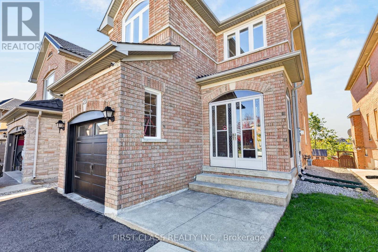
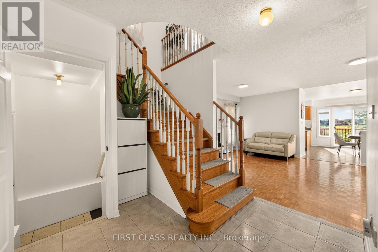
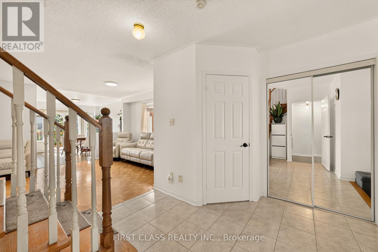
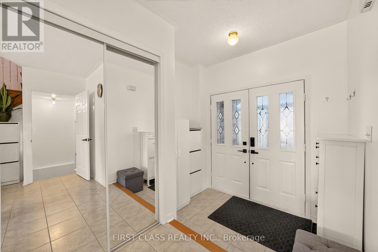
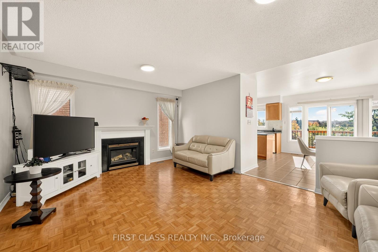
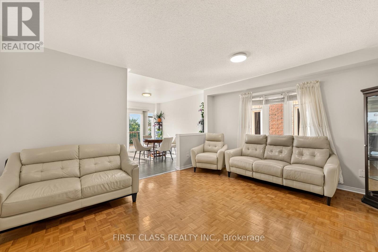
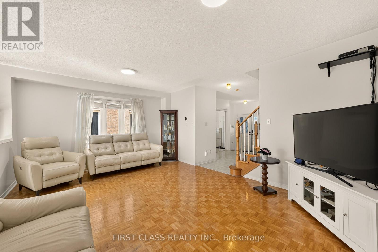
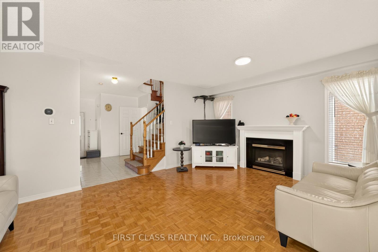
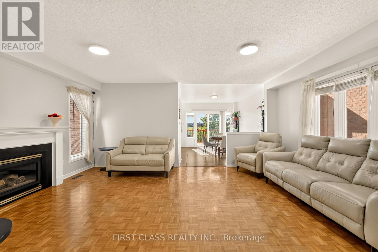
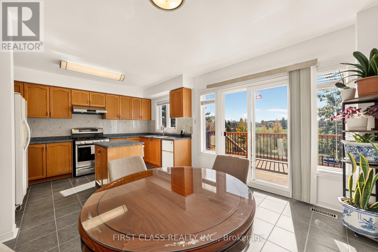
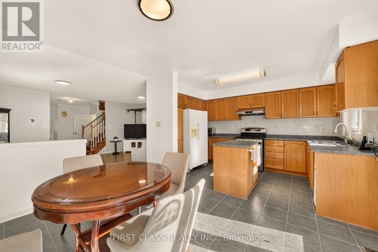
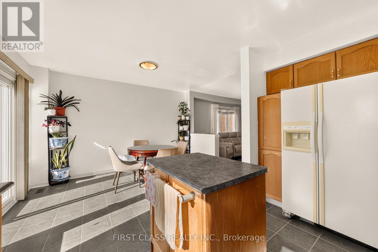
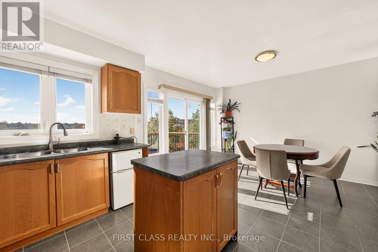
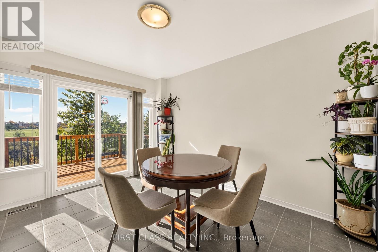
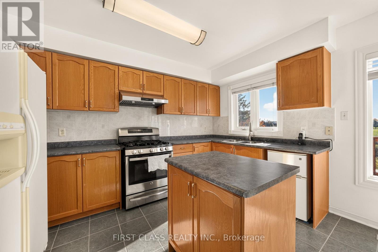
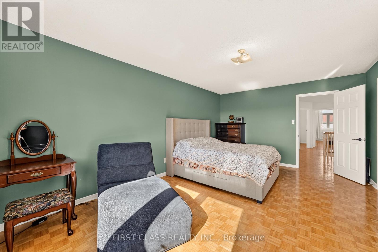
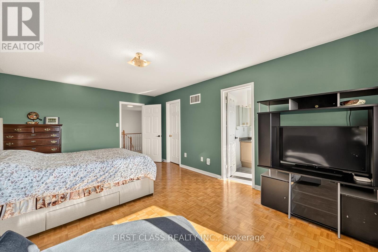
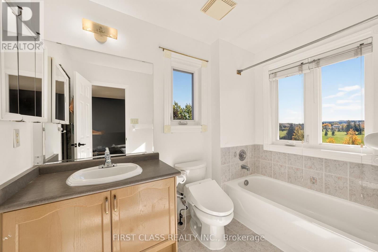
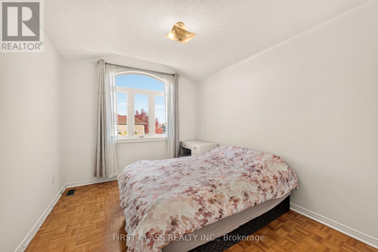
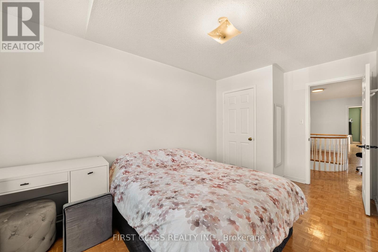
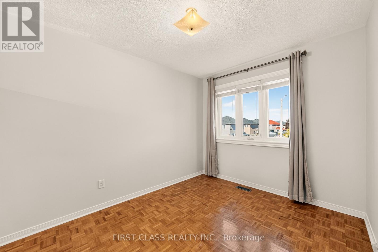
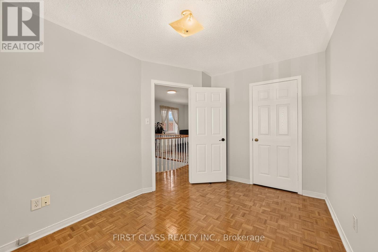
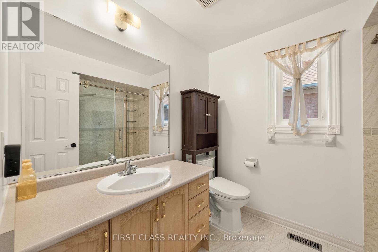
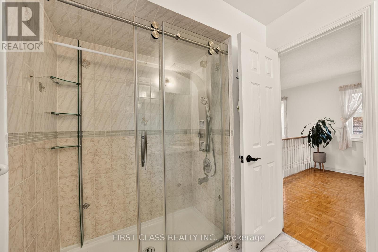
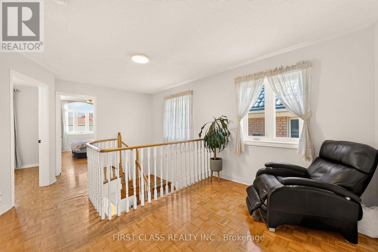
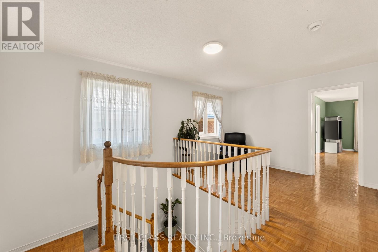
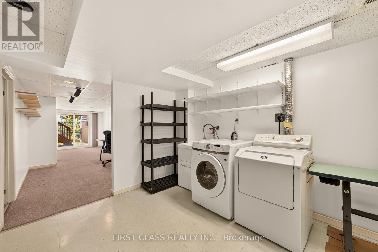
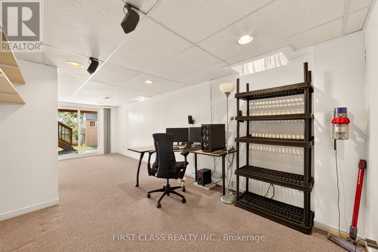
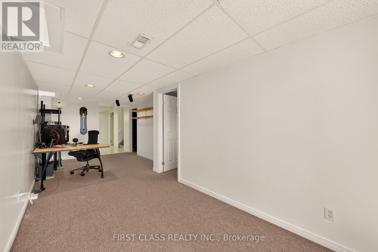
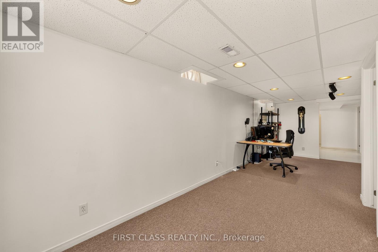
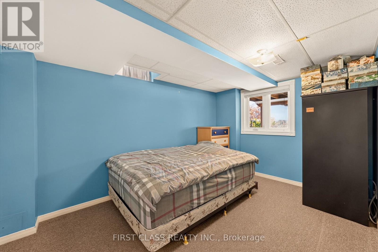
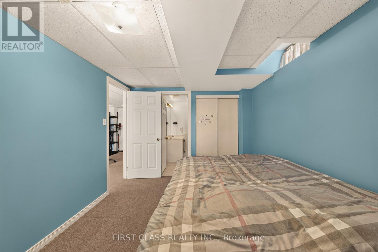
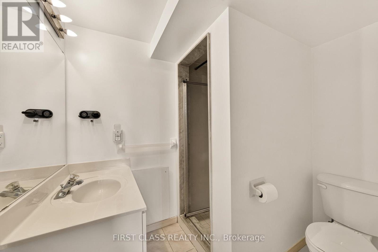
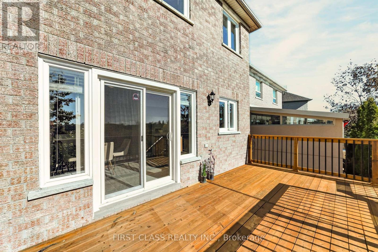
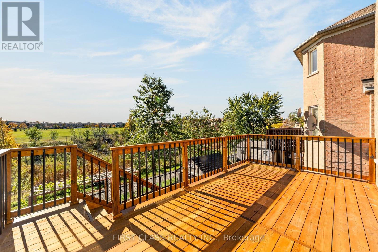
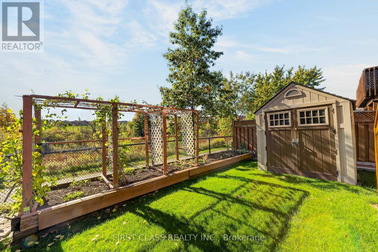
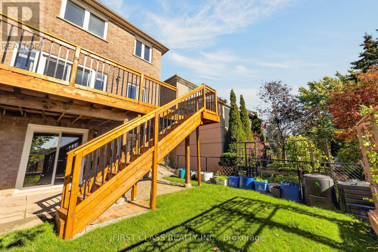
Absolute Gem Backing Onto A Tranquil Ravine! Features A Long & Wide Driveway With Parking For 4 Cars Plus 1 Garage Space (5 Total). Enclosed Front Porch Provides Added Practical & Storage Space. This Well-Maintained Detached Home Offers 3 Bedrooms, 4 Bathrooms, And A Newly Built Permitted Deck (2026) Overlooking Peaceful Greenery. Finished Walkout Basement With Separate Entrance Offers Excellent Potential For An In-Law Suite Or Additional Living Space. Major Updates For Peace Of Mind Include Energy-Efficient Triple-Glazed Windows (2025), Furnace & A/C (2023), Owned Tankless Water Heater (2025) & Owned Water Softener. Prime Location Just Minutes To Hwy 410, Trinity Common Mall, Public Transit, Parks, Schools & Everyday Amenities! (id:48478)
Property Details
| MLS® Number | W14098430 |
| Property Type | Single Family |
| Community Name | Sandringham-Wellington |
| Features | Carpet Free |
| Parking Space Total | 5 |
Building
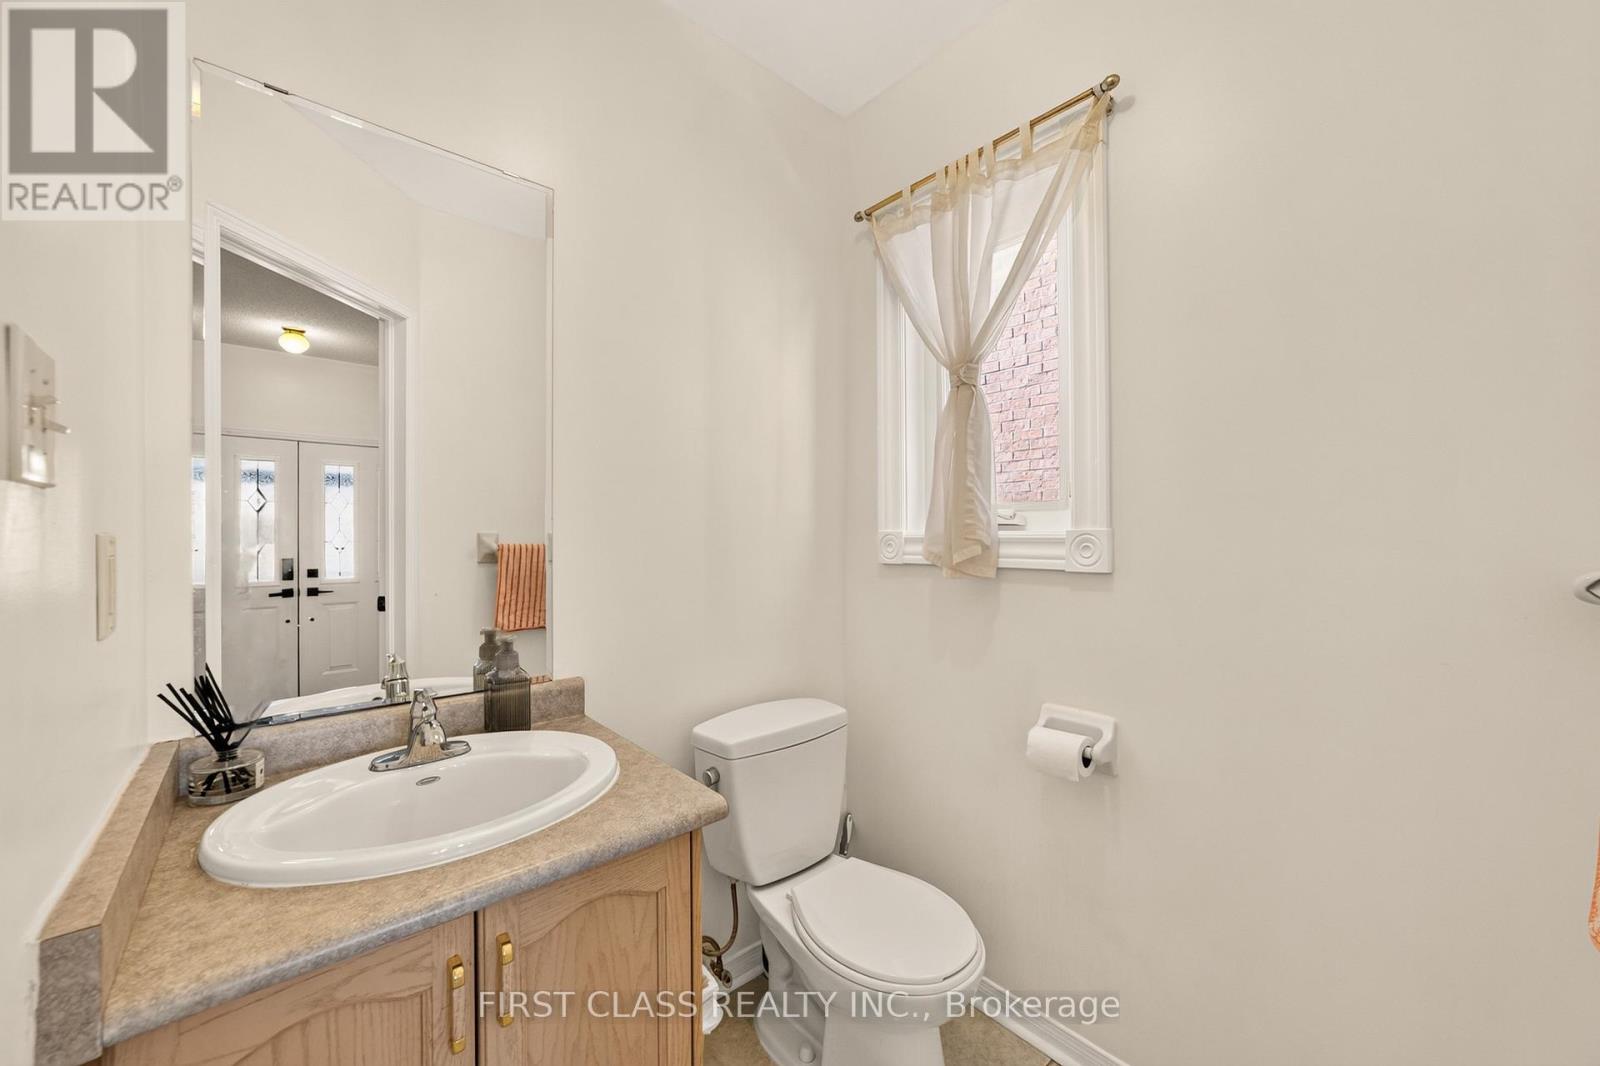
| Bathroom Total | 4 |
| Bedrooms Above Ground | 3 |
| Bedrooms Below Ground | 1 |
| Bedrooms Total | 4 |
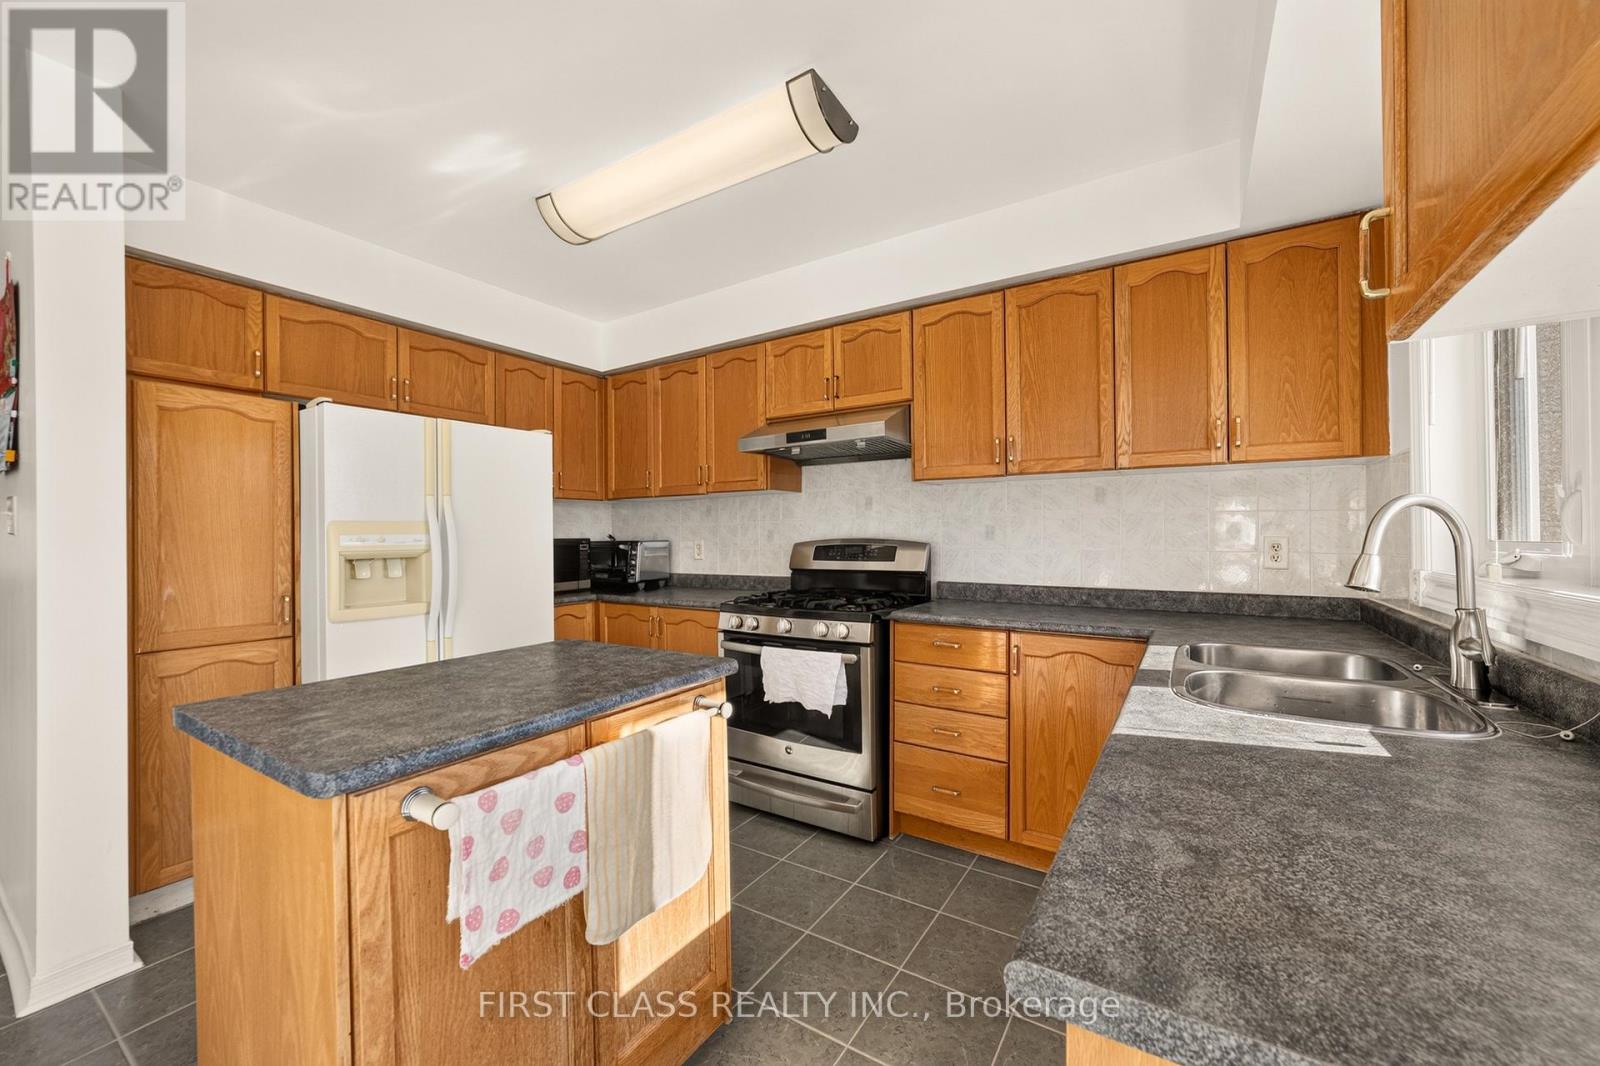
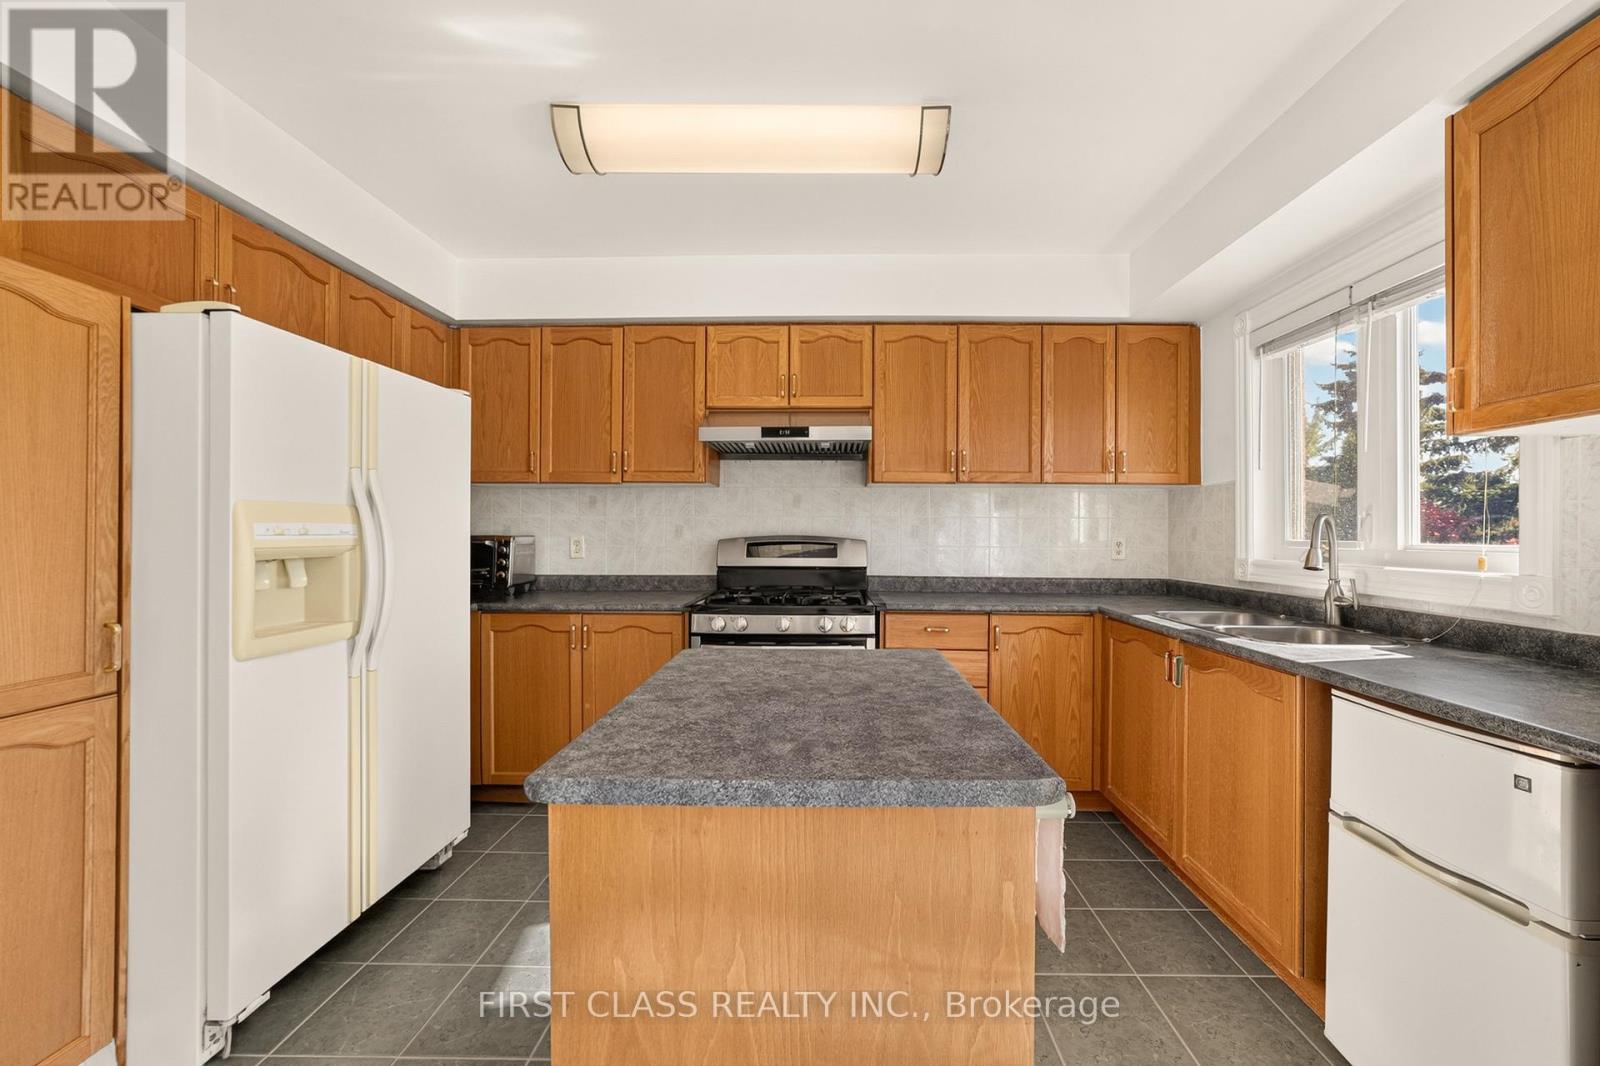
| Appliances | Dryer, Microwave, Hood Fan, Gas Stove(s), Water Heater, Washer, Water Softener, Window Coverings, Two Refrigerators |
| Basement Development | Finished |
| Basement Features | Walk Out, Separate Entrance |
| Basement Type | N/a (finished), N/a, N/a |
| Construction Style Attachment | Detached |
| Cooling Type | Central Air Conditioning |
| Exterior Finish | Brick |
| Fireplace Present | Yes |
| Flooring Type | Hardwood, Carpeted |
| Foundation Type | Unknown |
| Half Bath Total | 1 |
| Heating Fuel | Natural Gas |
| Heating Type | Forced Air |
| Stories Total | 2 |
| Size Interior | 1,500 - 2,000 Sqft |
| Type | House |
| Utility Water | Municipal Water |
Parking
| Attached Garage | |
| Garage |
Land
| Acreage | No |
| Sewer | Sanitary Sewer |
| Size Depth | 108 Ft ,3 In |
| Size Frontage | 29 Ft ,10 In |
| Size Irregular | 29.9 X 108.3 Ft |
| Size Total Text | 29.9 X 108.3 Ft |
Rooms
| Level | Type | Length | Width | Dimensions |
|---|---|---|---|---|
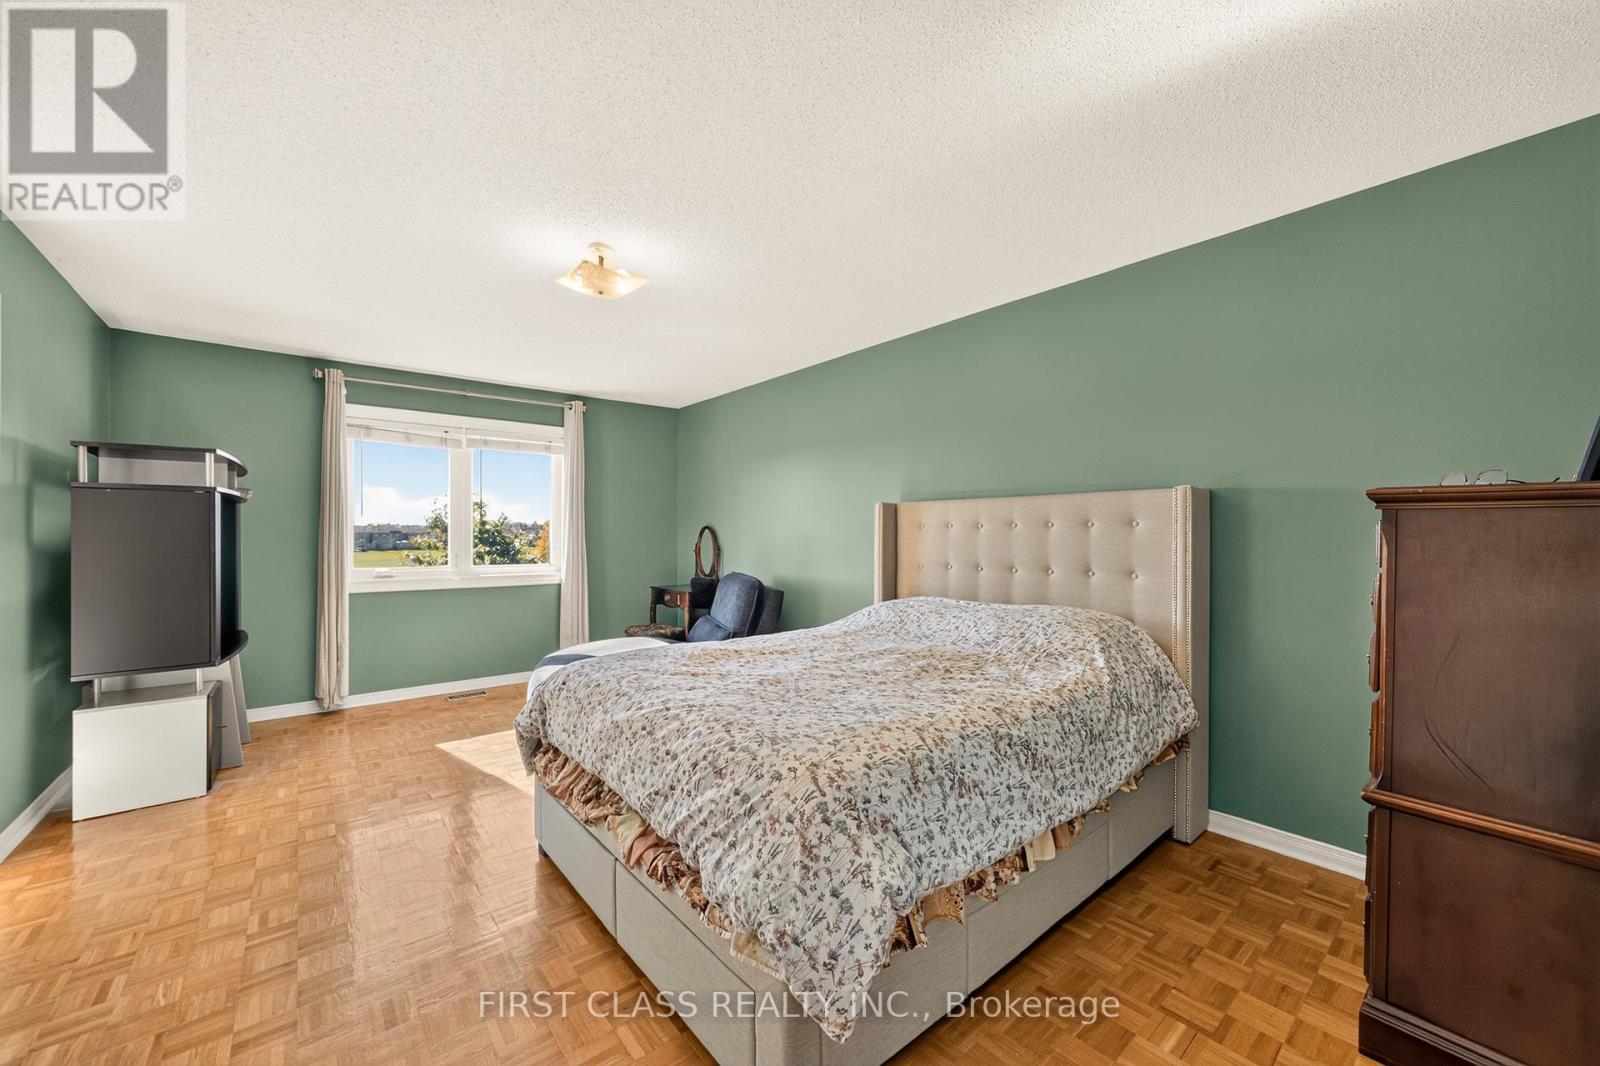
| Second Level | Primary Bedroom | 5.61 m | 3.74 m | 5.61 m x 3.74 m |
| Second Level | Bedroom 2 | 3.7 m | 2.71 m | 3.7 m x 2.71 m |
| Second Level | Bedroom 3 | 2.99 m | 4.46 m | 2.99 m x 4.46 m |
| Basement | Recreational, Games Room | 7.41 m | 2.88 m | 7.41 m x 2.88 m |
| Basement | Bedroom 4 | 2.88 m | 4.06 m | 2.88 m x 4.06 m |
| Ground Level | Kitchen | 5.57 m | 3.93 m | 5.57 m x 3.93 m |
| Ground Level | Dining Room | 5.57 m | 3.93 m | 5.57 m x 3.93 m |
| Ground Level | Living Room | 5.57 m | 4.04 m | 5.57 m x 4.04 m |
Contact Us
Contact us for more information

The trademarks REALTOR®, REALTORS®, and the REALTOR® logo are controlled by The Canadian Real Estate Association (CREA) and identify real estate professionals who are members of CREA. The trademarks MLS®, Multiple Listing Service® and the associated logos are owned by The Canadian Real Estate Association (CREA) and identify the quality of services provided by real estate professionals who are members of CREA. The trademark DDF® is owned by The Canadian Real Estate Association (CREA) and identifies CREA's Data Distribution Facility (DDF®)
October 21 2026 10:06:15
Toronto Regional Real Estate Board
First Class Realty Inc.