
209442 26 Highway W Blue Mountains, Ontario L9Y 0T1


$859,000
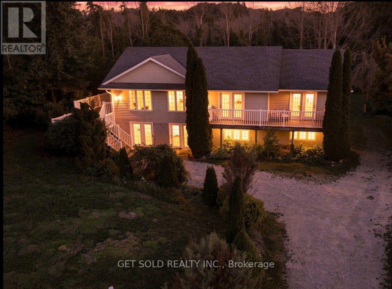
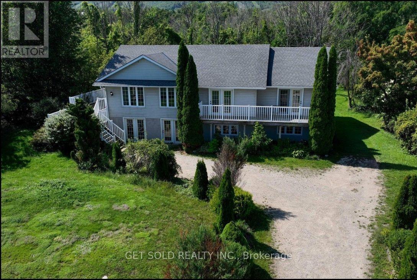
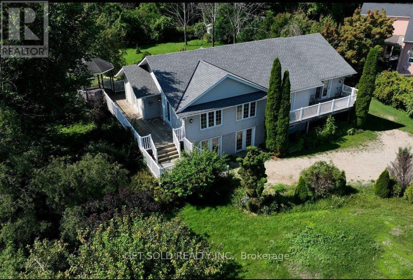
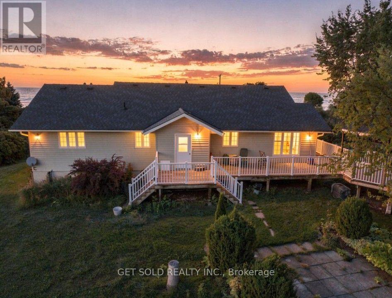
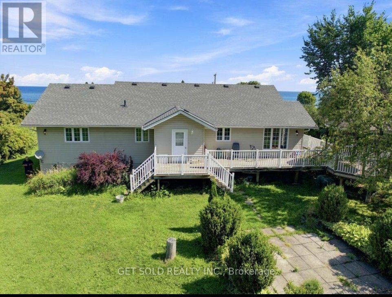
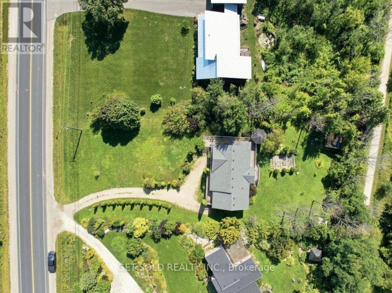
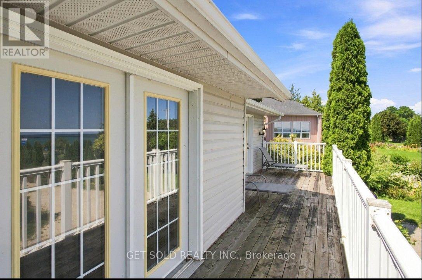
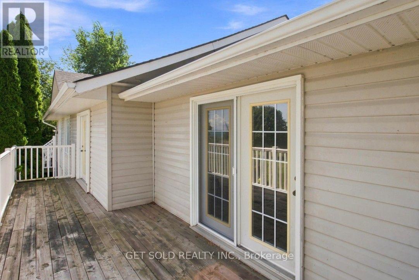
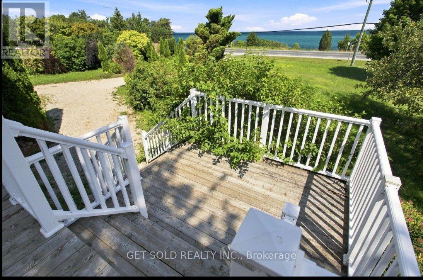
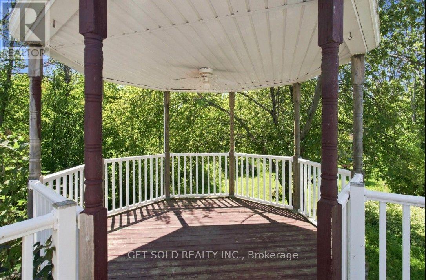
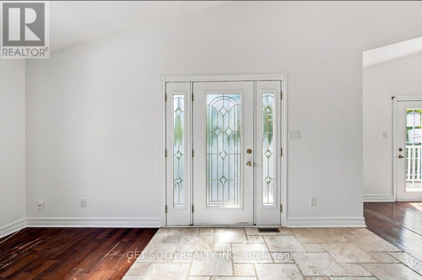
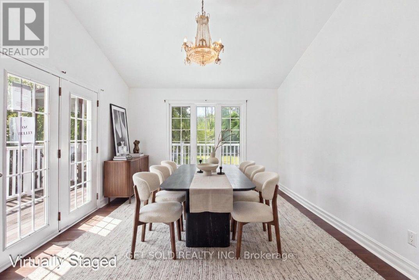
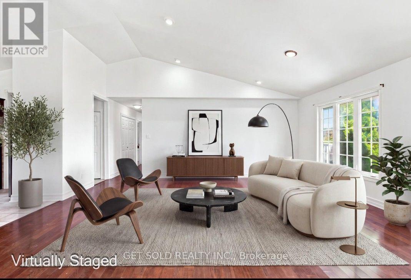
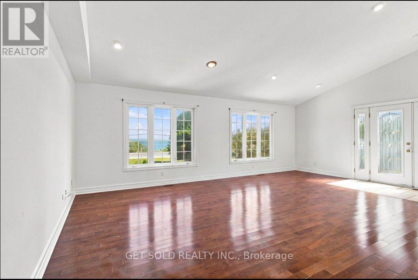
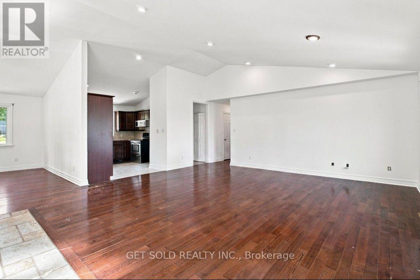
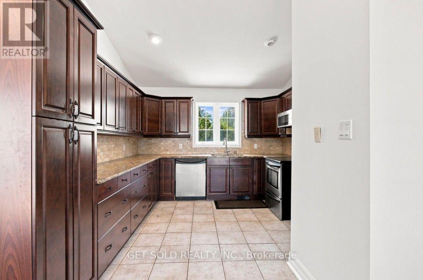
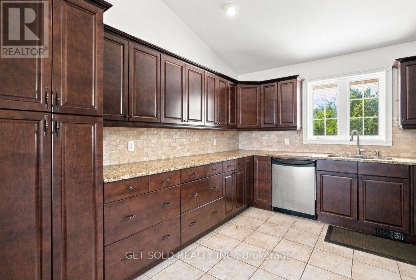
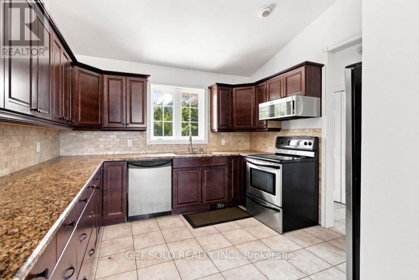
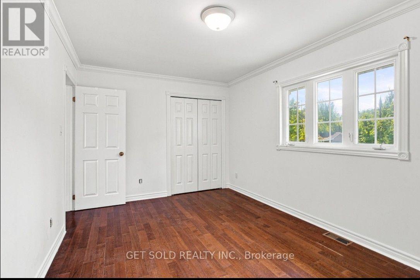
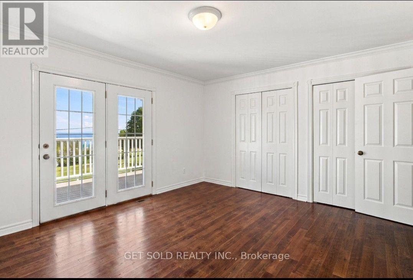
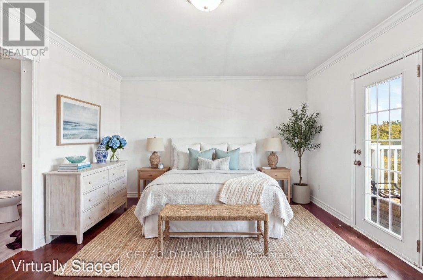
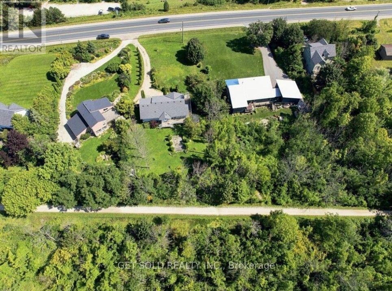
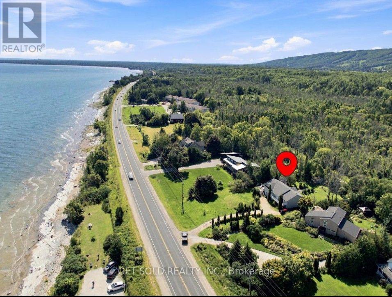
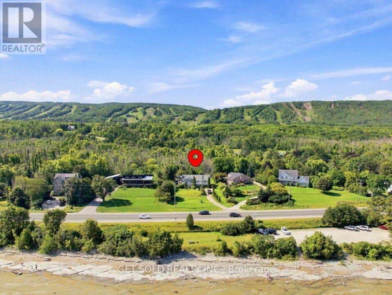
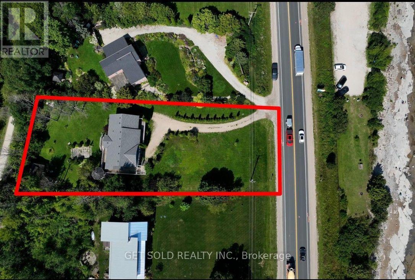
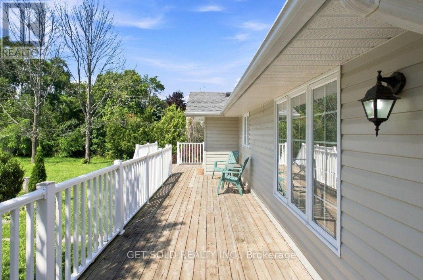
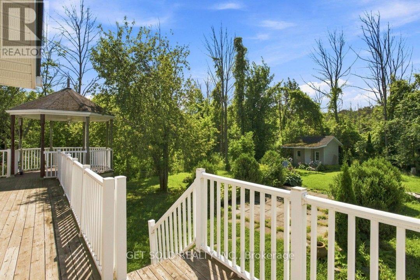
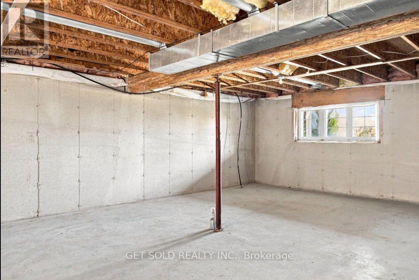
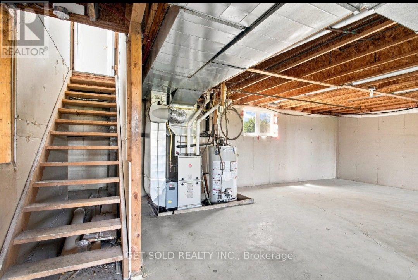
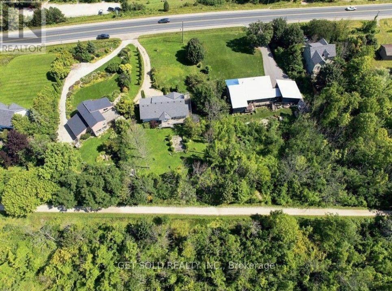
Four-season home just minutes from Craigleith Ski Club, Blue Mountain Resort and the Blue Mountain Village. Set on an impressive half-acre property beside the scenic Georgian Trail, year-round adventure is practically at your doorstep. Walk, cycle, rollerblade or e-bike right from your backyard, then head to the nearby ski hills when the snow arrives. This welcoming raised bungalow offers just under 2,000 sq. ft. of bright, comfortable living space. Open-concept design , Three generous bedrooms provide plenty of room for family and guests. Dedicated home office, A spacious recreation room , The expansive unfinished lower level is ready for your imagination! Featuring a convenient ground-level walkout, bathroom rough-in and abundant space, it offers exciting potential for additional living areas, guest accommodations, a family room, home gym or extended-family use. Freshly painted and well maintained, this home is ready to enjoy. Property sold under Power of Sale-as-is where-is no warranty (id:48478)
Property Details
| MLS® Number | X13674144 |
| Property Type | Single Family |
| Community Name | Blue Mountains |
| Features | Carpet Free |
| Parking Space Total | 4 |
Building
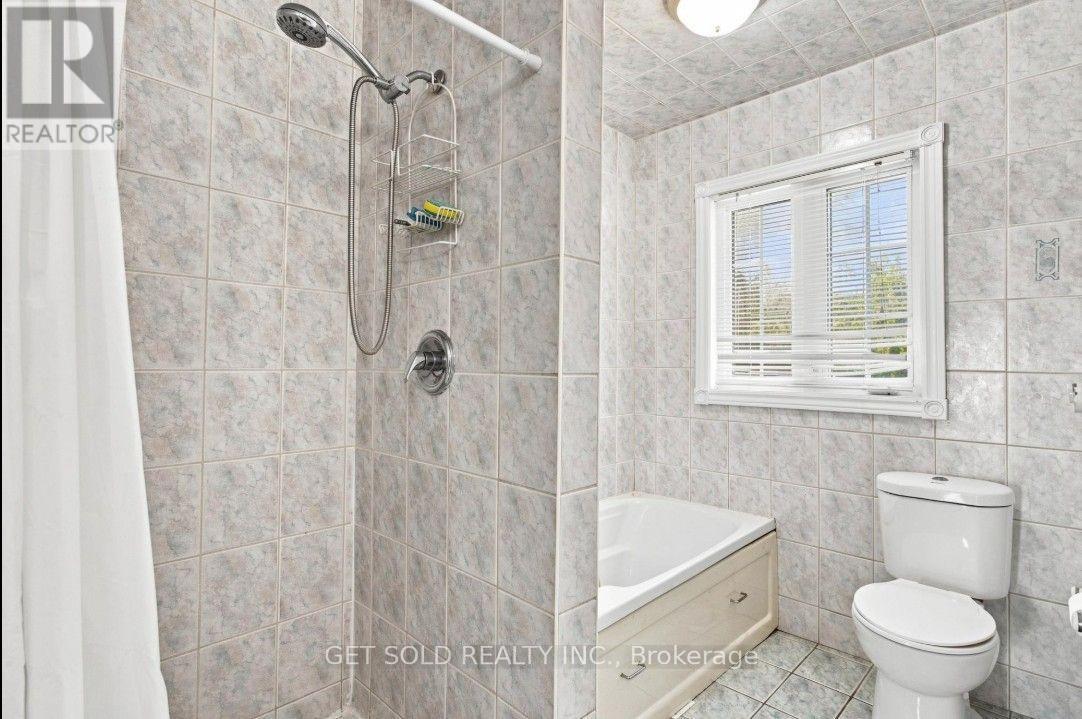
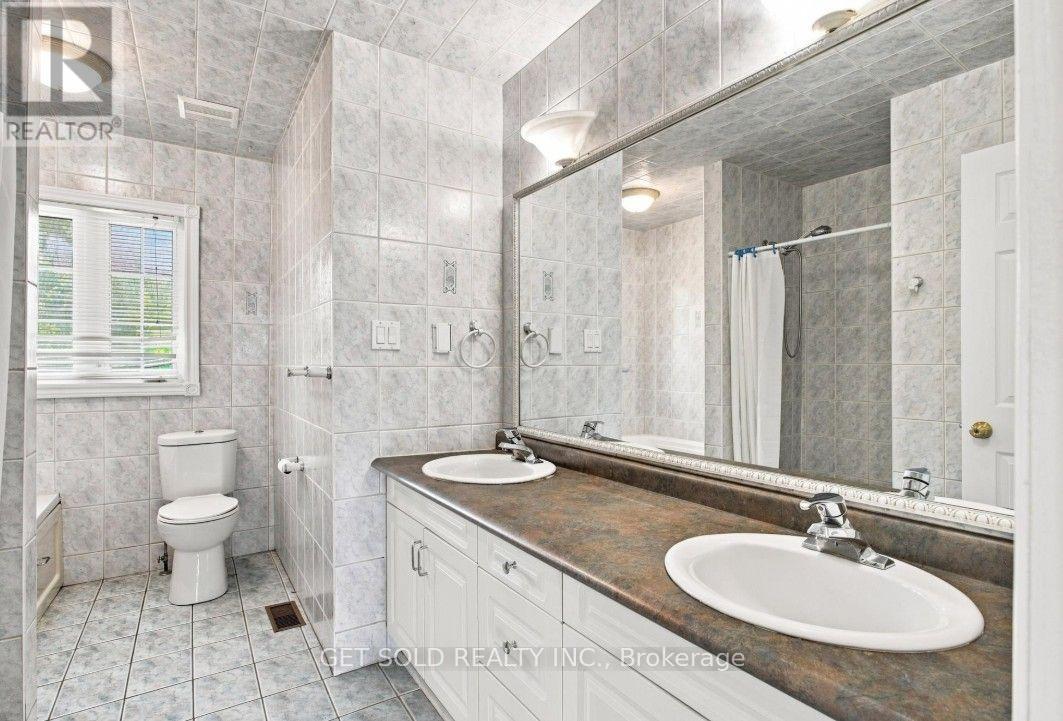
| Bathroom Total | 2 |
| Bedrooms Above Ground | 3 |
| Bedrooms Total | 3 |
| Age | 16 To 30 Years |
| Architectural Style | Raised Bungalow |
| Basement Development | Unfinished |
| Basement Features | Separate Entrance |
| Basement Type | N/a (unfinished), N/a |
| Construction Style Attachment | Detached |
| Cooling Type | Central Air Conditioning |
| Exterior Finish | Vinyl Siding |
| Foundation Type | Poured Concrete |
| Half Bath Total | 1 |
| Heating Fuel | Natural Gas |
| Heating Type | Forced Air |
| Stories Total | 1 |
| Size Interior | 1,500 - 2,000 Sqft |
| Type | House |
| Utility Water | Municipal Water |
Parking
| No Garage |
Land
| Acreage | No |
| Sewer | Septic System |
| Size Depth | 252 Ft ,4 In |
| Size Frontage | 100 Ft |
| Size Irregular | 100 X 252.4 Ft |
| Size Total Text | 100 X 252.4 Ft |
Rooms
| Level | Type | Length | Width | Dimensions |
|---|---|---|---|---|
| Main Level | Living Room | 7.062 m | 5.818 m | 7.062 m x 5.818 m |
| Main Level | Dining Room | 4.673 m | 3.626 m | 4.673 m x 3.626 m |
| Main Level | Kitchen | 3.691 m | 2.337 m | 3.691 m x 2.337 m |
| Main Level | Bedroom | 4.667 m | 3.026 m | 4.667 m x 3.026 m |
| Main Level | Bedroom 2 | 3.769 m | 4.744 m | 3.769 m x 4.744 m |
| Main Level | Bedroom 3 | 3.403 m | 4.709 m | 3.403 m x 4.709 m |
| Main Level | Bathroom | 2.511 m | 3.568 m | 2.511 m x 3.568 m |
Utilities
| Electricity | Installed |
https://www.realtor.ca/real-estate/30154666/209442-26-highway-w-blue-mountains-blue-mountains
Contact Us
Contact us for more information

The trademarks REALTOR®, REALTORS®, and the REALTOR® logo are controlled by The Canadian Real Estate Association (CREA) and identify real estate professionals who are members of CREA. The trademarks MLS®, Multiple Listing Service® and the associated logos are owned by The Canadian Real Estate Association (CREA) and identify the quality of services provided by real estate professionals who are members of CREA. The trademark DDF® is owned by The Canadian Real Estate Association (CREA) and identifies CREA's Data Distribution Facility (DDF®)
November 18 2026 10:03:10
Toronto Regional Real Estate Board
Get Sold Realty Inc.