
235 Carroll Crescent Cobourg, Ontario K9A 5P8

$579,900
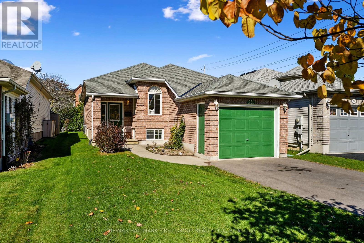
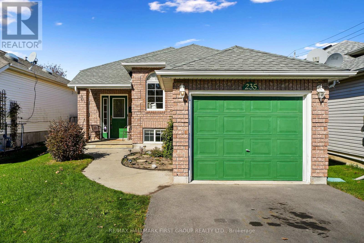
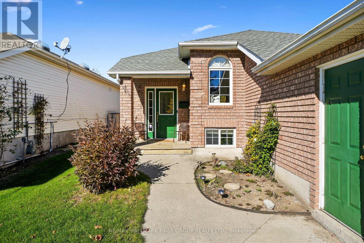
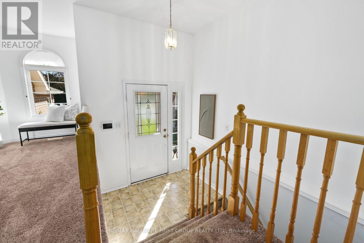
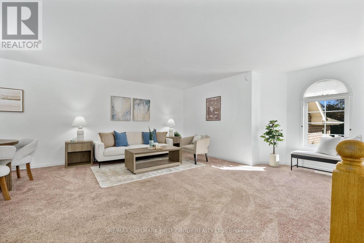
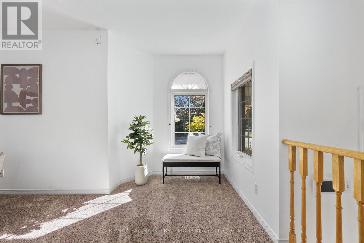
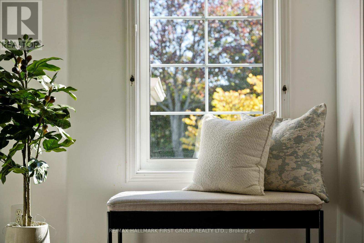
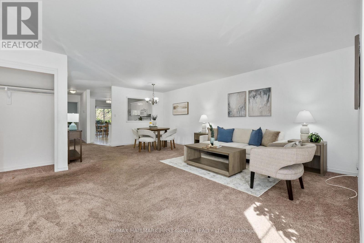
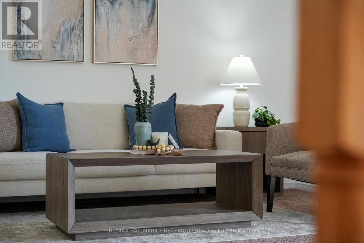
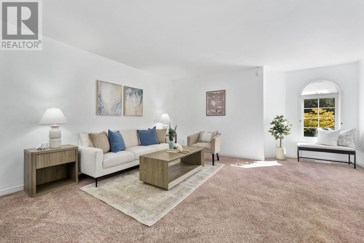
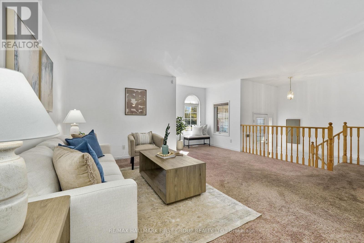
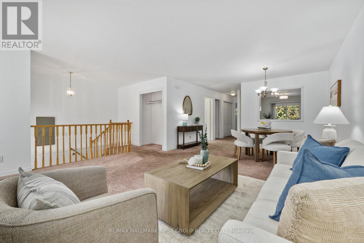
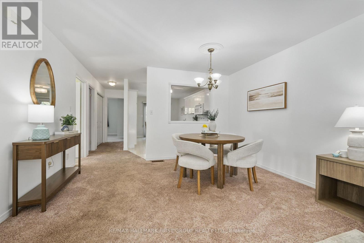
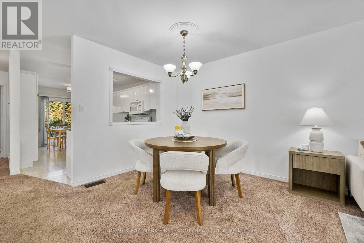
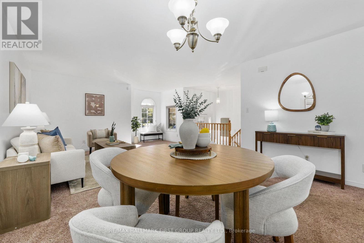
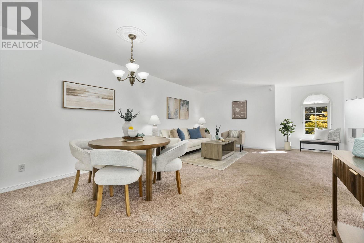
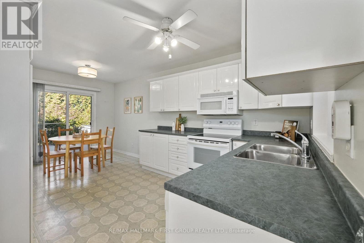
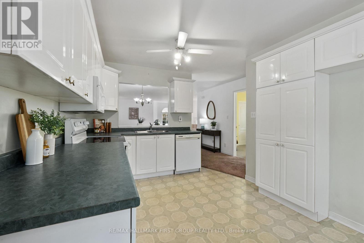
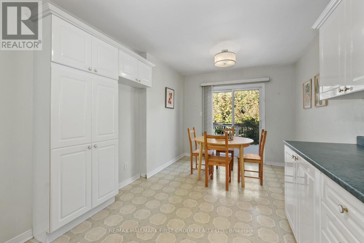
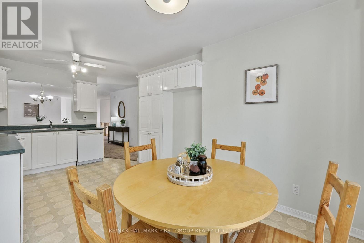
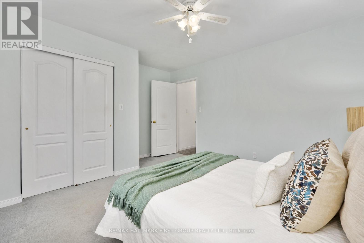
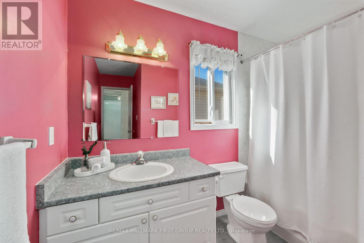
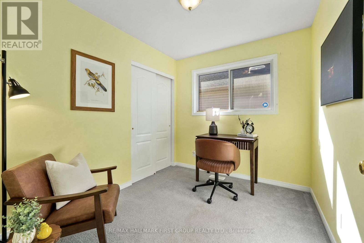
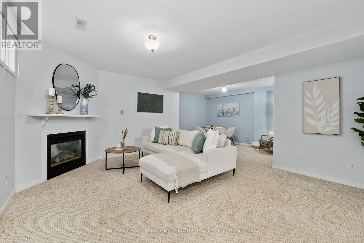
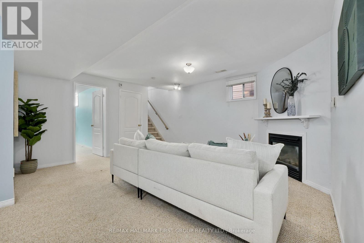
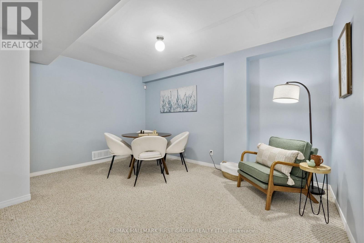
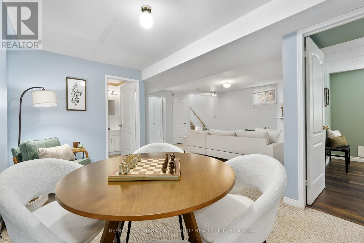
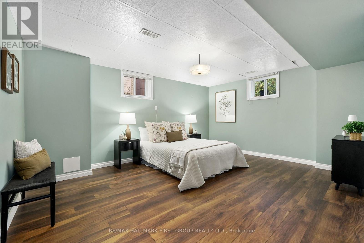
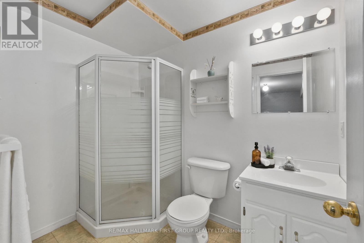
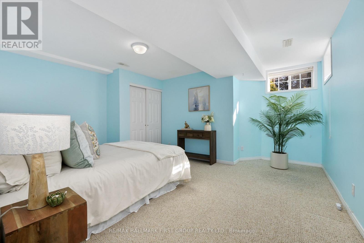
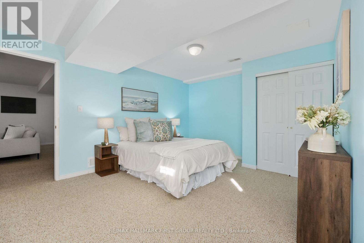
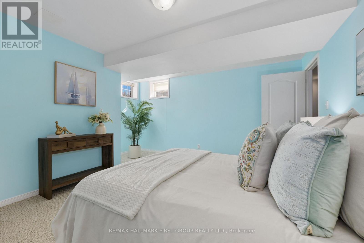
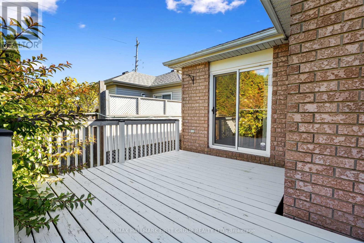
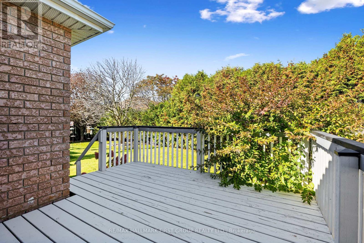
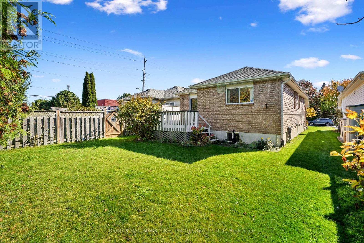
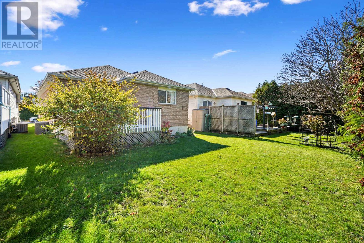
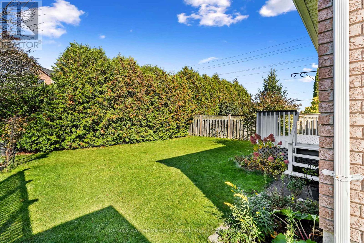
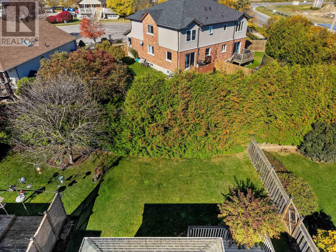
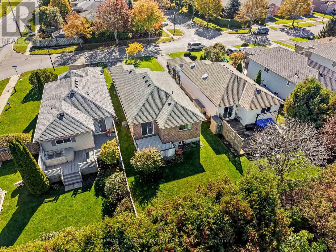
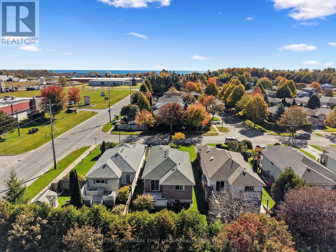
Located in Cobourg's family-friendly east end, this charming bungalow offers comfortable main-floor living with the added benefit of a finished lower level and attached garage. The bright, open living and dining room features a sunny reading nook, creating a welcoming space to relax and unwind. The kitchen provides ample cabinetry and a separate breakfast area with a walkout to the backyard. Two bedrooms, a full bathroom, and convenient main-floor laundry complete the main level. The finished lower level adds excellent versatility with a spacious recreation and games room featuring a cozy corner gas fireplace, two additional bedrooms, including one with a walk-in closet, and a second bathroom. Outside, enjoy a private backyard with a deck and mature trees, perfect for relaxing or entertaining. Just moments from Lake Ontario, local amenities, and offering convenient access to both Highway 2 and the 401, this home is well suited to a variety of lifestyles. (id:48478)
Property Details
| MLS® Number | X14101710 |
| Property Type | Single Family |
| Community Name | Cobourg |
| Equipment Type | None |
| Parking Space Total | 3 |
| Rental Equipment Type | None |
Building
| Bathroom Total | 2 |
| Bedrooms Above Ground | 2 |
| Bedrooms Below Ground | 2 |
| Bedrooms Total | 4 |
| Amenities | Fireplace(s) |
| Appliances | Water Heater, All, Window Coverings |
| Architectural Style | Bungalow |
| Basement Development | Finished |
| Basement Type | Full (finished) |
| Construction Style Attachment | Detached |
| Cooling Type | Central Air Conditioning |
| Exterior Finish | Brick |
| Fireplace Present | Yes |
| Fireplace Total | 1 |
| Foundation Type | Poured Concrete |
| Heating Fuel | Natural Gas |
| Heating Type | Forced Air |
| Stories Total | 1 |
| Size Interior | 1,100 - 1,500 Sqft |
| Type | House |
| Utility Water | Municipal Water |
Parking
| Attached Garage | |
| Garage |
Land
| Acreage | No |
| Sewer | Sanitary Sewer |
| Size Depth | 126 Ft ,3 In |
| Size Frontage | 34 Ft ,8 In |
| Size Irregular | 34.7 X 126.3 Ft |
| Size Total Text | 34.7 X 126.3 Ft|under 1/2 Acre |
| Zoning Description | Rh-5h |
Rooms
| Level | Type | Length | Width | Dimensions |
|---|---|---|---|---|
| Lower Level | Bedroom 4 | 4.76 m | 4.55 m | 4.76 m x 4.55 m |
| Lower Level | Bathroom | 2.53 m | 1.65 m | 2.53 m x 1.65 m |
| Lower Level | Recreational, Games Room | 6.92 m | 5.94 m | 6.92 m x 5.94 m |
| Lower Level | Bedroom 3 | 4.04 m | 4.91 m | 4.04 m x 4.91 m |
| Main Level | Living Room | 5.84 m | 4.78 m | 5.84 m x 4.78 m |
| Main Level | Dining Room | 4.02 m | 2.37 m | 4.02 m x 2.37 m |
| Main Level | Kitchen | 3.04 m | 3.33 m | 3.04 m x 3.33 m |
| Main Level | Eating Area | 2.94 m | 2.22 m | 2.94 m x 2.22 m |
| Main Level | Primary Bedroom | 4.04 m | 3.61 m | 4.04 m x 3.61 m |
| Main Level | Bathroom | 2.8 m | 2.72 m | 2.8 m x 2.72 m |
| Main Level | Bedroom 2 | 2.8 m | 2.37 m | 2.8 m x 2.37 m |
| Main Level | Laundry Room | 1.18 m | 1.74 m | 1.18 m x 1.74 m |
Utilities
| Electricity | Installed |
| Sewer | Installed |
https://www.realtor.ca/real-estate/30427363/235-carroll-crescent-cobourg-cobourg
Contact Us
Contact us for more information

The trademarks REALTOR®, REALTORS®, and the REALTOR® logo are controlled by The Canadian Real Estate Association (CREA) and identify real estate professionals who are members of CREA. The trademarks MLS®, Multiple Listing Service® and the associated logos are owned by The Canadian Real Estate Association (CREA) and identify the quality of services provided by real estate professionals who are members of CREA. The trademark DDF® is owned by The Canadian Real Estate Association (CREA) and identifies CREA's Data Distribution Facility (DDF®)
October 21 2026 03:09:40
Toronto Regional Real Estate Board
RE/MAX Hallmark First Group Realty Ltd.