
245 Burke Street Hamilton, Ontario L8B 2A9

$699,000Maintenance,
$242.06 Monthly
Maintenance,
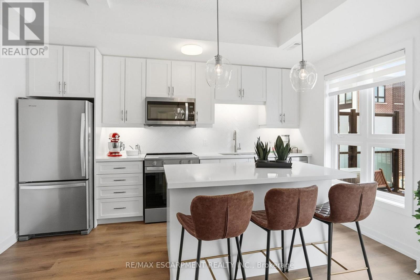
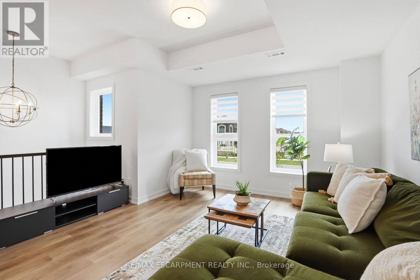
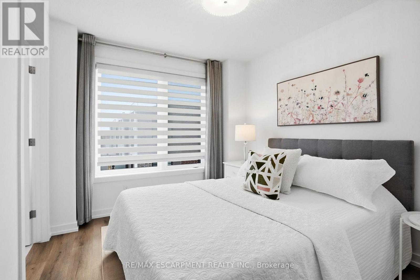
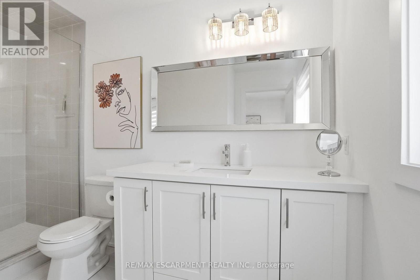
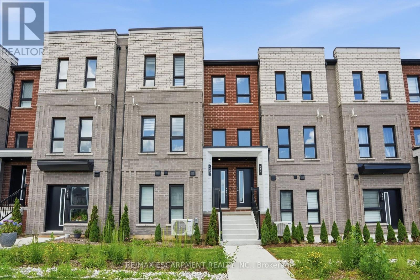
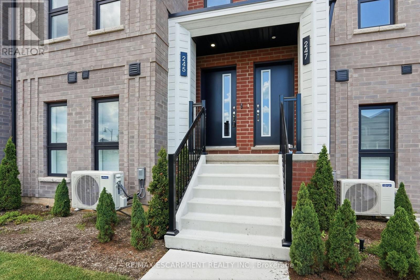
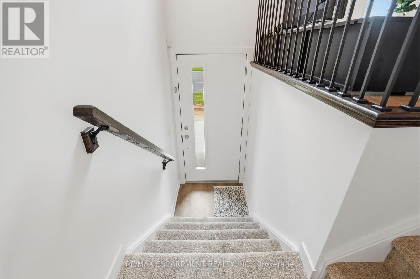
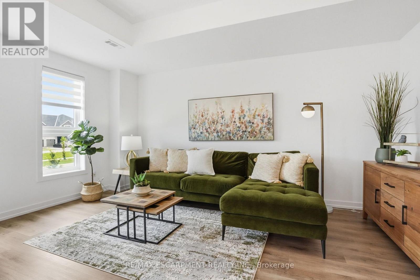
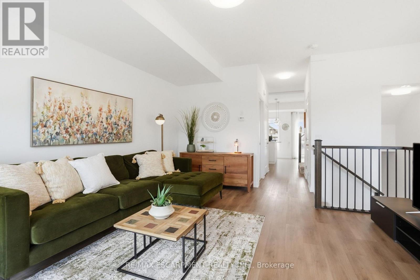
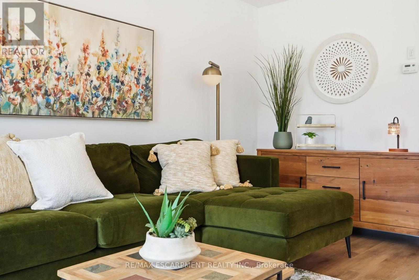
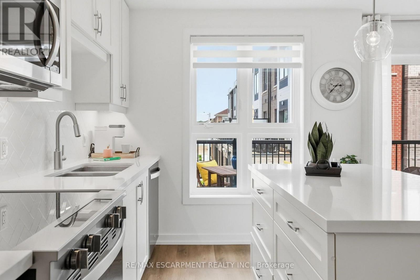
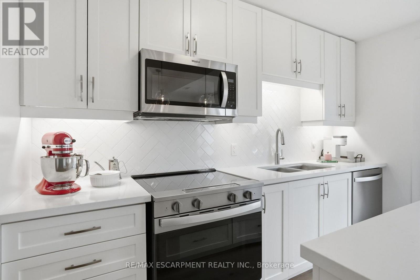
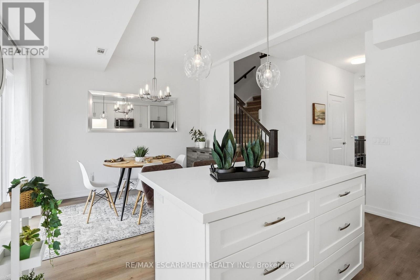
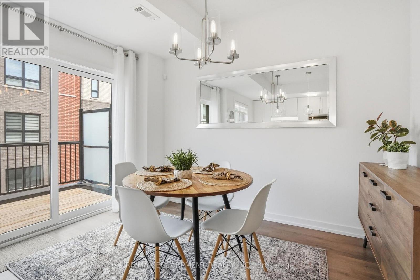
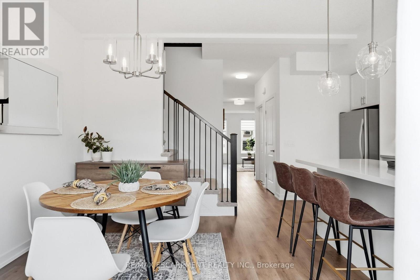
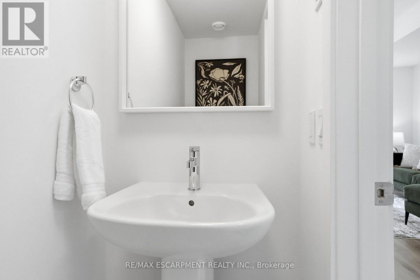
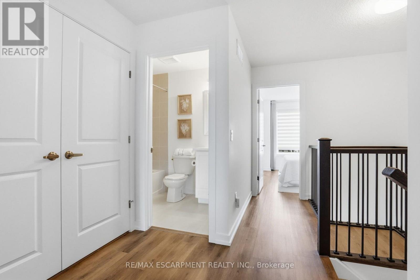
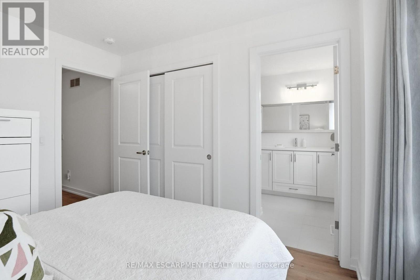
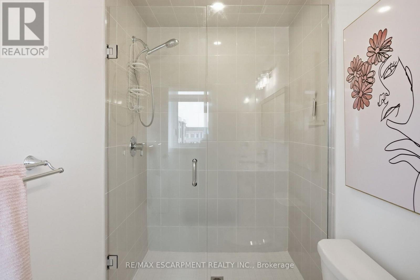
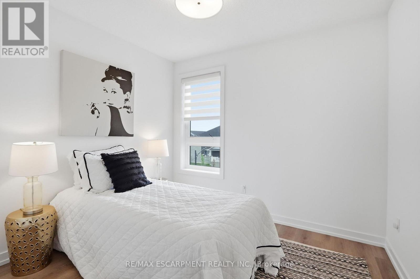
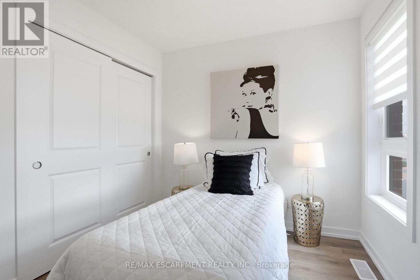
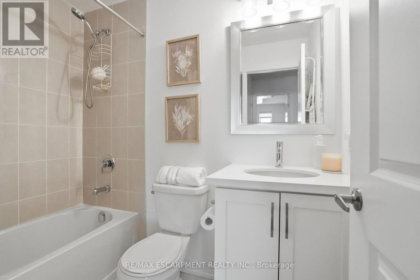
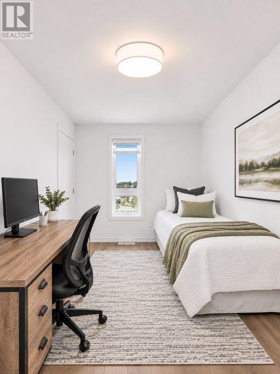
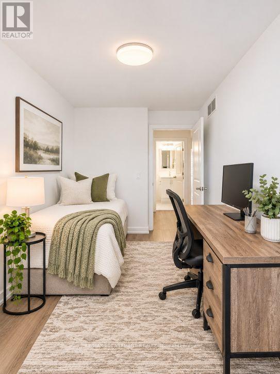
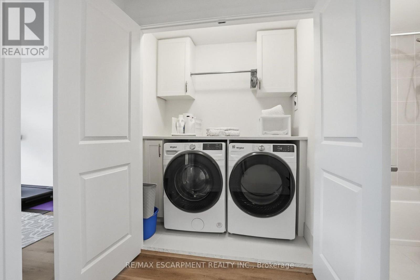
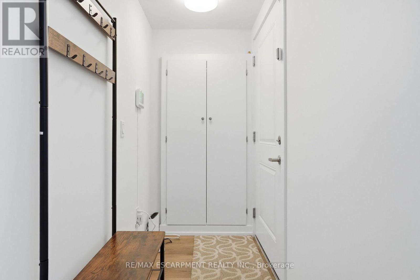
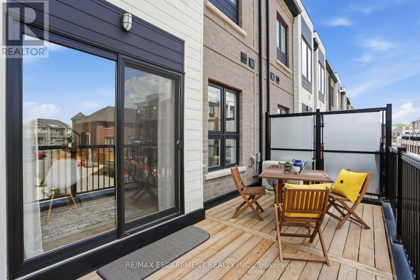
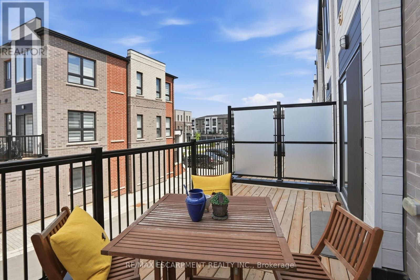
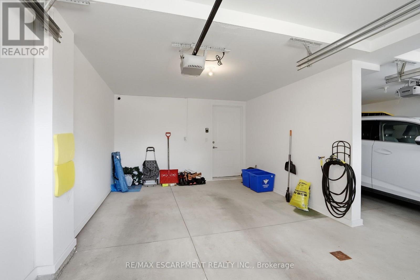
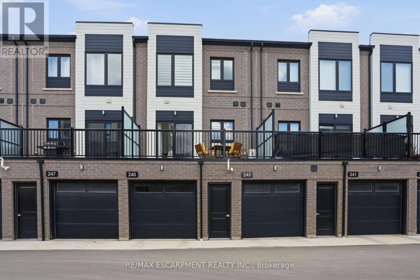
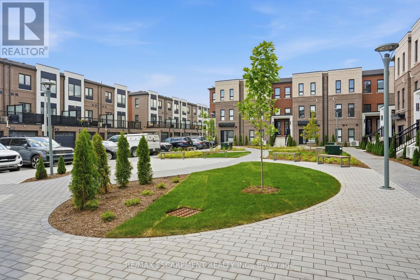
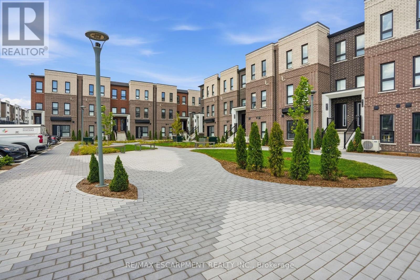
$242.06 MonthlyInvestors, take note! Built in 2025, this 1,484 square foot three-storey townhouse in one of Waterdown's most sought-after communities is a turnkey rental opportunity with nothing to fix and minimal maintenance for years to come. Far from builder basic, the owners invested over $50,000 in premium upgrades, custom window coverings and high-end finishes, a home that attracts quality tenants and keeps its appeal. Three bedrooms, three bathrooms, a bright open-concept main level, upper-level laundry and an attached single-car garage give it broad rental appeal to professionals, couples and small families. Low-maintenance condo ownership minutes from downtown Waterdown's shops, restaurants, parks and trails, with easy highway access for commuters. An equally great fit for first-time buyers ready to stop renting. Add it to your portfolio! RSA. (id:48478)
Property Details
| MLS® Number | X14084006 |
| Property Type | Single Family |
| Community Name | Waterdown |
| Amenities Near By | Park, Public Transit |
| Community Features | Pets Allowed With Restrictions, Community Centre |
| Equipment Type | Water Heater - Gas, Water Heater |
| Features | Flat Site, Conservation/green Belt, Dry |
| Parking Space Total | 1 |
| Rental Equipment Type | Water Heater - Gas, Water Heater |
Building
| Bathroom Total | 3 |
| Bedrooms Above Ground | 3 |
| Bedrooms Total | 3 |
| Age | 0 To 5 Years |
| Appliances | Garage Door Opener Remote(s), Dishwasher, Dryer, Garage Door Opener, Microwave, Stove, Washer, Window Coverings, Refrigerator |
| Basement Type | None |
| Cooling Type | Central Air Conditioning |
| Exterior Finish | Brick |
| Fire Protection | Smoke Detectors |
| Foundation Type | Poured Concrete |
| Half Bath Total | 1 |
| Heating Fuel | Natural Gas |
| Heating Type | Forced Air |
| Stories Total | 3 |
| Size Interior | 1,400 - 1,599 Sqft |
| Type | Row / Townhouse |
Parking
| Attached Garage | |
| Garage |
Land
| Acreage | No |
| Land Amenities | Park, Public Transit |
| Surface Water | Lake/pond |
Rooms
| Level | Type | Length | Width | Dimensions |
|---|---|---|---|---|
| Second Level | Living Room | 4.88 m | 3.63 m | 4.88 m x 3.63 m |
| Second Level | Dining Room | 2.95 m | 5.79 m | 2.95 m x 5.79 m |
| Second Level | Bedroom | 4.17 m | 5.79 m | 4.17 m x 5.79 m |
| Third Level | Primary Bedroom | 2.44 m | 2.84 m | 2.44 m x 2.84 m |
| Third Level | Bedroom | 4.14 m | 2.39 m | 4.14 m x 2.39 m |
| Third Level | Bedroom | 2.69 m | 2.94 m | 2.69 m x 2.94 m |
https://www.realtor.ca/real-estate/30408182/245-burke-street-hamilton-waterdown-waterdown
Contact Us
Contact us for more information

The trademarks REALTOR®, REALTORS®, and the REALTOR® logo are controlled by The Canadian Real Estate Association (CREA) and identify real estate professionals who are members of CREA. The trademarks MLS®, Multiple Listing Service® and the associated logos are owned by The Canadian Real Estate Association (CREA) and identify the quality of services provided by real estate professionals who are members of CREA. The trademark DDF® is owned by The Canadian Real Estate Association (CREA) and identifies CREA's Data Distribution Facility (DDF®)
November 18 2026 05:03:02
Toronto Regional Real Estate Board
RE/MAX Escarpment Realty Inc.